Hilary Maddox Team
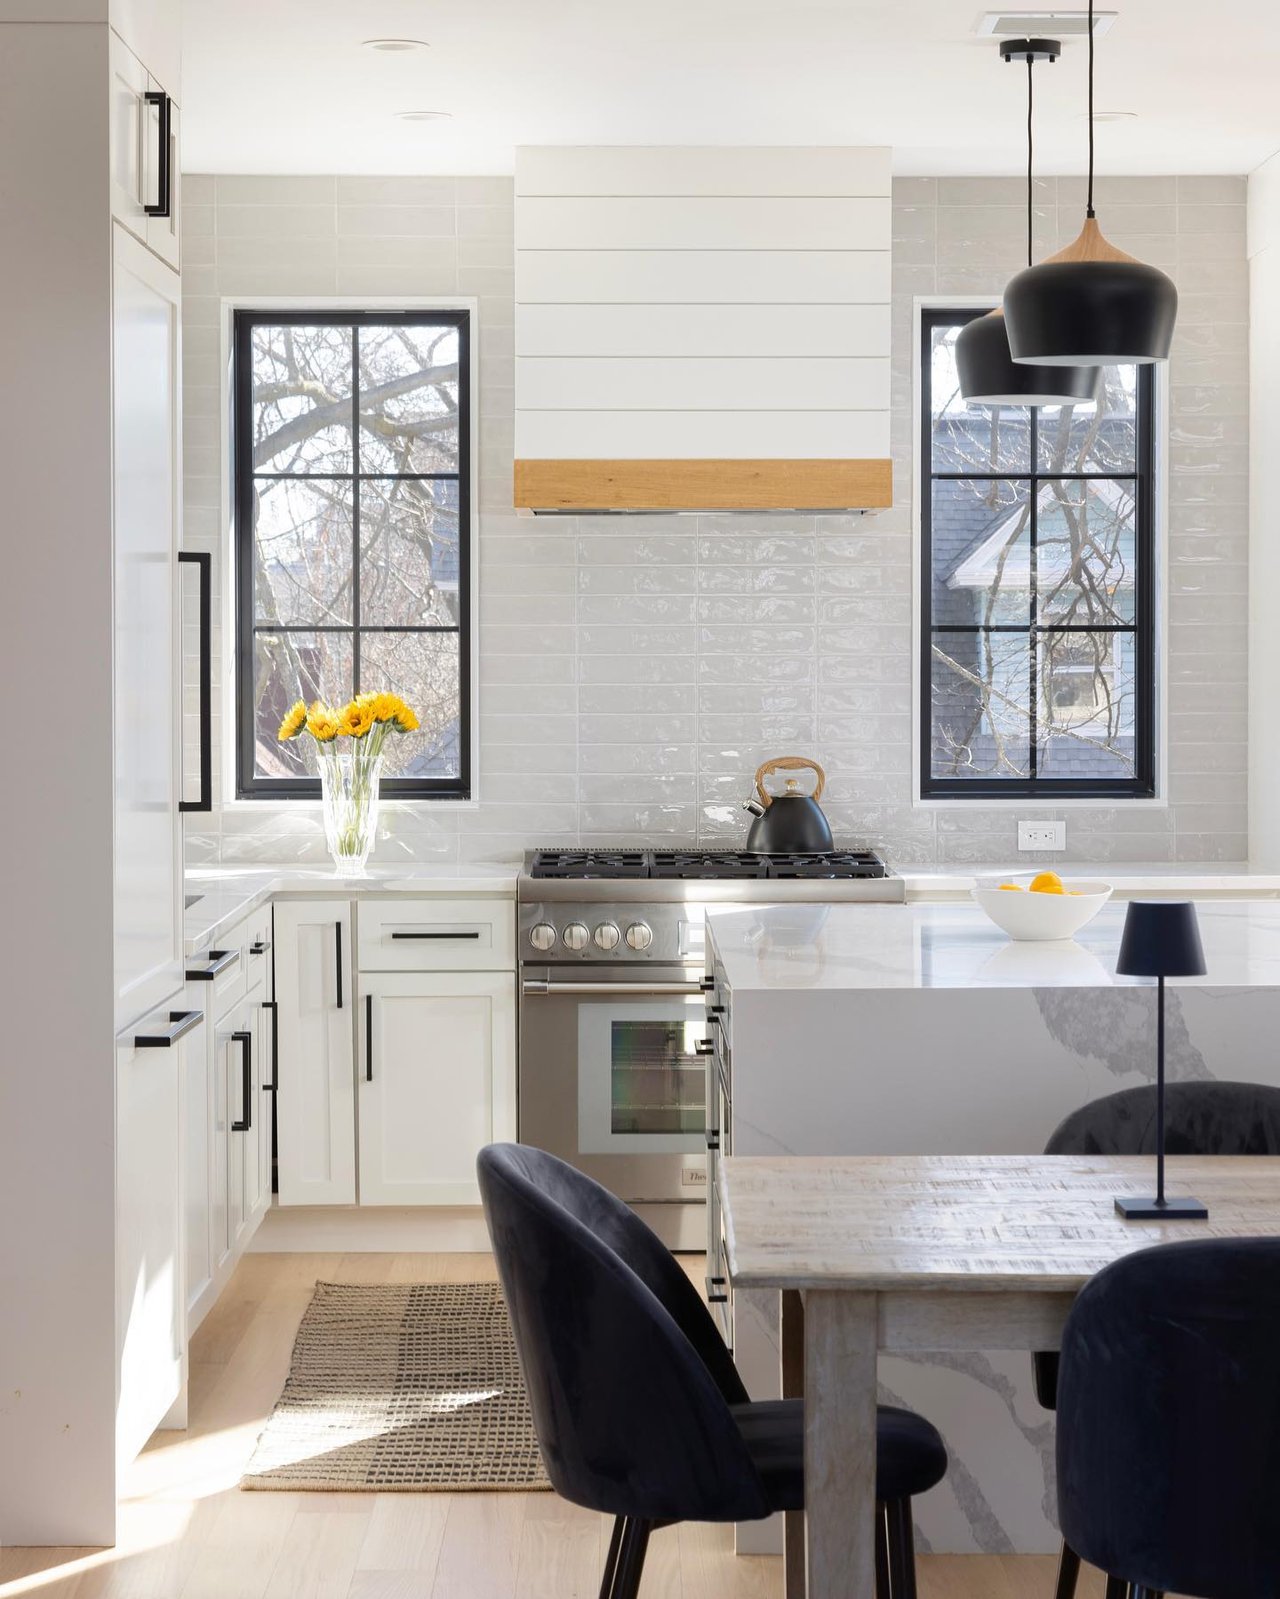
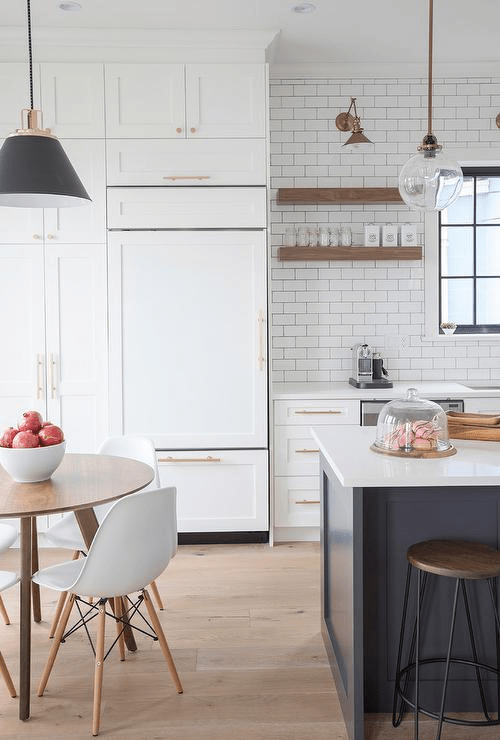
Three-story olive-sided house with white trim, gables, bay windows, and brick chimneys. Gray-green two-story house with white trim, a prominent front gable, bay window, and covered porch. Entry hall with an ornate dark wood staircase, hardwood floors, and a view into the kitchen. Living room with a bright bay window and built-in window seat, taupe sofa, and fireplace. Living room with a dark fireplace, blue artwork, and a bright bay window seat. Living room with dark leather seating, a glass-fronted cabinet, and hardwood floors. Modern gray kitchen with a subway tile backsplash, flower vase, and black stool at the island. Bright kitchen with gray cabinets, white subway tile, wood floors, and a peninsula stool. Kitchen with dark gray cabinets, white subway tile backsplash, and a large island with two stools. Bright kitchen with a white island, gray cabinets, skylights, and a dining table with red chairs. Bright kitchen with blue-gray cabinets, a large island, and a wooden dining table beside the windows. Bright bedroom with hardwood floors, two tall windows, a ceiling fan, and a bed with navy pillows. Bathroom with a window over the tub, built-in wicker-basket shelves, and a gold-framed mirror. Bright bedroom with a white bed, two tall windows, hardwood floors, and a radiator. Bright bedroom with a patchwork-quilt bed between tall windows and hardwood floors. Attic bedroom with two beds, sloped ceilings, a skylight, and polished hardwood floors. Olive-green house with a raised deck and steps overlooking a stone-edged patio with outdoor dining furniture. Backyard patio with a black dining set, stone paving, low stone wall, and mature trees. Backyard patio with outdoor seating, mature trees, and a wooden privacy fence. Yellow clapboard house with a paved patio, lattice fence, and large evergreen shrub.

85 Toxteth Street

$2,542,000 | 5 Beds | 4 Baths | 2,763 Sq. Ft. | 0.11 AC
 
Historic charm meets modern living in this 5BD, 3.5BA c1900 Victorian-style townhome on one of Brookline Village’s most desirable streets. With over 2,700sf, architecture is highlighted by soaring ceilings, original moldings, and large windows. Spacious entryway leads to double parlor connected by fireplace. Renovated state-of-the-art kitchen with skylights, island, custom cabinets, radiant floors, and eat-in provides direct access to large backyard, ideal for outdoor entertaining. Half-bath completes the floor. 2nd floor consists of 3 beds and 2 full baths, including primary suite. 3rd floor houses 2 beds that can function as family room/office and 1 full bath. Basement provides ample living space and storage. Private outdoor oasis featuring expansive, level yard, garden area, hardscaped patio, and paver parking court with snow-melt system. Central to area’s top schools and Longwood Medical. Desirable Village neighborhood offers choice of restaurants, shops, parks, and entertainment.

$2,542,000