Hilary Maddox Team
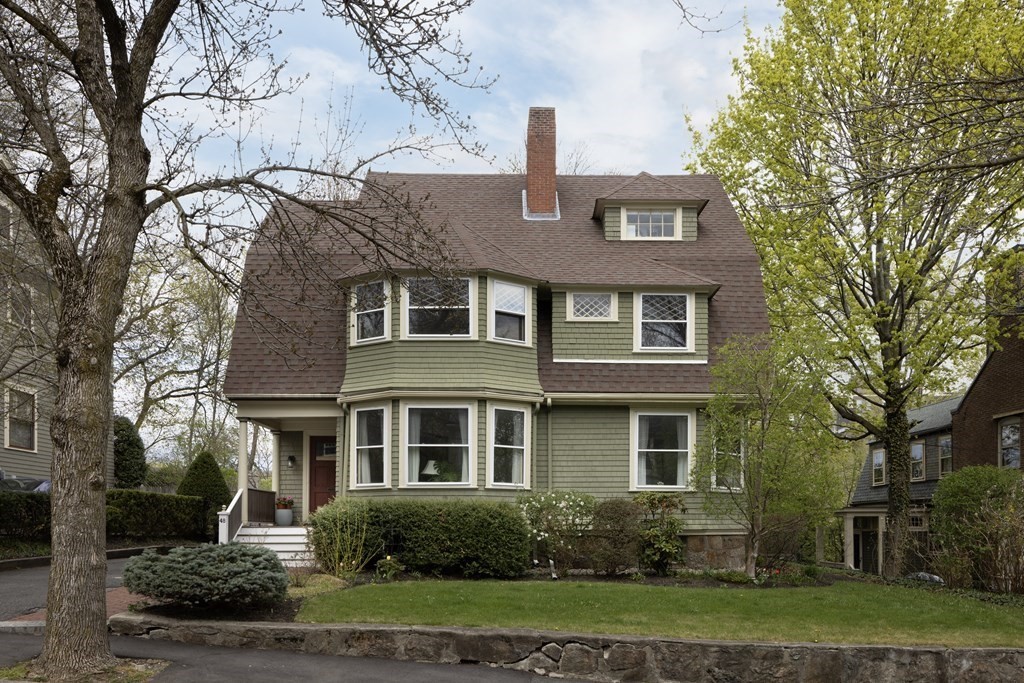
Green-shingled house with a steep brown roof, bay windows, and a stone retaining wall Entry hall with sweeping staircase, white fireplace, polished hardwood floors, and a round patterned rug. Curved wooden staircase with white balusters beside an arched opening and window seat. Bright room with tall curtained windows, a wooden chest, framed artwork, and a large potted plant. Living room with bay windows, built-in bookshelves, and a black fireplace. Bright living room with white sofas, a patterned rug, and an adjoining dining room. Dining room with a dark wood table, bench, black fireplace, and tall bay windows. Dining room with a dark wood table, matching chairs, and a large white pendant light. Dining room with a dark wood table, white fireplace, and lattice-glass doors. Bright kitchen with a wood island, gas cooktop, stainless hood, and garden-facing window. Bright kitchen with a butcher-block island, stainless range hood, and black-framed glass doors to a deck. Kitchen with a butcher-block island and gas cooktop, lavender-gray cabinets, and windows above the sink. Bright dining nook with a round table, wooden chairs, and expansive bay windows. Bathroom vanity with a marble counter, ornate red mirror, and curtained window. Bright bedroom with a large bed, hardwood floors, patterned window shades, and potted plants. Living room with a built-in bookcase, window-side chaise, and patterned area rug. Bathroom with a marble-topped dark vanity and white tiled tub and shower. Home office with a desk, rolling chair, gray sofa, and hardwood floors beneath a sloped ceiling. Bedroom with an aqua-covered bed, hardwood floors, and a desk with dual monitors by the windows. Bedroom with a sloped ceiling, pale blue wall, wooden dresser, and woven chair. Home gym with stationary bikes, an elliptical machine, and a red punching bag. Wooden deck furnished with a wicker sofa and dining table, overlooking leafy trees. Rear of a green shingle house with a furnished wooden deck and lawn. Green shingle-sided house with a raised wooden deck and lawn.

48 Allerton Street

$3,175,000 | 6 Beds | 3 Baths | 3,748 Sq. Ft. | 0.20 AC
 
Experience the perfect blend of historic charm and modern living in this stunning 6 bed, 2.5 bath home in the coveted Pill Hill neighborhood of Brookline. Originally built in 1900, this 3,748 sqft home boasts original period details and character throughout, including 4 fireplaces, soaring ceilings, and large window bays. 1st floor offers a spacious living room, sitting room, dining room, and kitchen overlooking the expansive backyard. The chef's kitchen features an oversized island, abundant cabinet space, and steel double French doors that open to a large mahogany deck for seamless indoor/outdoor entertaining. The second floor offers 4 beds, 1 full bath, and laundry, while the 3rd floor includes 2 additional beds and 1 full bath. Basement includes a gym and storage. Convenient to Longwood Medical Area, Brookline Village, and Fenway. Less than a mile from Lincoln School and Brookline High, central to other top schools. Provides easy access to Boston, Cambridge, and Logan Airport.

$3,175,000