Hilary Maddox Team
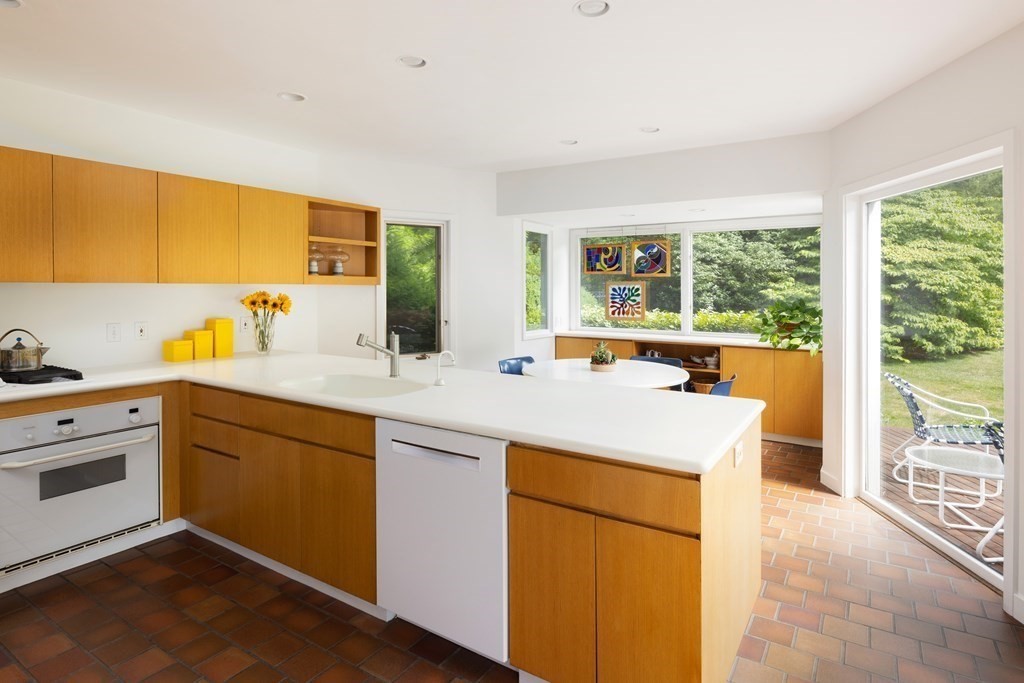
Gray house with a white balcony among mature trees beside the water. Interior hallway looking toward glass French doors, with hardwood floors and a patterned runner rug. Living room with purple sofas, a brick fireplace, hardwood floors, and tall windows. Living room with purple sofas, patterned rugs, antique furniture, and a view into the dining room. Dining room with an oval wooden table, patterned rug, tall windows, and stained-glass panel. Living room with built-in bookshelves, a fireplace, a window seat, and colorful stained-glass panels. Kitchen with warm wood cabinets, a white island, terracotta floors, and garden-facing windows. Bright kitchen with a white island and wood cabinetry, opening to a deck and leafy garden. Multi-level staircase with dark wood treads, white balusters, framed artwork, and a patterned floor runner. Bedroom with a colorful geometric quilt, navy chairs, and several shuttered windows overlooking greenery. Furnished bedroom with a patchwork quilt, white bookcase, and large windows overlooking trees. Bedroom with a colorful quilt, built-in bookshelves, desk, rocking chair, and fireplace. Bright home office with built-in bookshelves and a large oval worktable beside two windows. Bedroom with sloped ceiling, built-in bookshelves, hardwood floors, and a desk beside a large window. Gray gabled house beyond a broad lawn, framed by mature trees and flowering shrubs. White house with a raised deck and patio furniture overlooking a green lawn framed by flowering shrubs. Curved wooden deck with outdoor seating overlooking a lake, shaded by mature leafy trees. Wooden deck with patio table and chairs overlooking a leafy backyard. Expansive green lawn bordered by mature trees and flowering shrubs. Aerial view of a large house surrounded by mature trees and a broad lawn, with decks on both sides. Aerial view of a house surrounded by mature trees, with a broad lawn and nearby shoreline. Gray house beside a lake, surrounded by trees and a broad lawn. Aerial view of a house nestled among trees, with a driveway and water visible nearby. Aerial view of a gray house nestled among trees beside a waterfront path.

45 Warren Street

$4,188,888 | 7 Beds | 5 Baths | 4,525 Sq. Ft. | 0.76 AC
 
One of the most extraordinary settings in Brookline, this timeless 7 bed, 4.5 bath 1896 shingle-style home on .76 acre above the Reservoir offers privacy and water views. The 4,252 SF home’s open living spaces seamlessly connect inviting interiors to the expansive surrounding landscape. Architecture highlighted by south-facing exposures, multiple fireplaces, expansive windows, and detailed millwork. Entry with direct water views leads to living room with fireplace. Bookshelf lined study connects to ‘round room’ with fireplace and custom built-ins. Dining room lined with windows allows access to large porch. Sunny eat-in kitchen provides panoramic views of water and yard. Large deck off kitchen offers ideal setting for dining/entertaining. 2nd floor houses primary suite, 3 beds, and 1 bath. 3rd floor offers 2 beds, 1 bath, and ample flexible living space. Direct access in-law/au pair in basement. Beautiful ever-changing views and evening sunsets create a true retreat from the city.

$4,188,888