Hilary Maddox Team
Modern gray home with a stone chimney, red front door, attached garage, and landscaped lawn. Raised deck with dark metal railing overlooking a landscaped lawn and mature trees. Backyard lawn beneath mature trees, with landscaped beds, a raised deck, and a stone retaining wall. Living room with pale sofas, built-in wood shelving, and sliding glass doors to a garden. Modern kitchen with a large white island, three black stools, and a window overlooking greenery. Open-plan living room with gray seating, a kitchen island, and large windows overlooking a deck. Living and dining room with a stone fireplace, large windows, and pale wood floors. Open-plan living and dining area with light wood floors and a black metal stair railing. Bright staged bedroom with a white bed, upholstered bench, and large windows overlooking greenery. Modern double-sink bathroom with a floating wood vanity, illuminated mirrors, and geometric tile floor. Modern bathroom with a glass shower, marble-look walls, and geometric floor tile. Walk-in shower with glass doors, marble-look walls, a built-in bench, and hexagon tile flooring. Bright bedroom with a white bed, olive-green pillows, two windows and leafy outdoor views. Bright bathroom with a wood-front vanity, white tile, and bathtub beneath an open window. Bathroom with a walnut-tone vanity, black-framed mirror, and dark hexagonal floor tile. Living room with green velvet chairs, a leather sofa, and a glass coffee table beside a sunny window. Bright bedroom with a white bed, neutral bedding, light wood floors, and a large window. Bathroom with glass shower and wood vanity beneath a large window. Staged living room with a white sectional, television, and bar seating. Staged living room with a light sectional, blue patterned rug, window, and wall-mounted television. Finished basement with light wood floors, recessed lighting, a mirrored wall, and a small window. Staged bedroom with a white bed, navy chairs, and light wood floors. Modern bathroom with a wood-front vanity, gray tiled tub surround, and hexagonal floor. Broad backyard lawn bordered by mature trees, shrubs, and a low stone retaining wall.

43 Ruane Rd

$3,195,000 | 5 Beds | 5 Baths | 4,485 Sq. Ft. | 0.37 AC
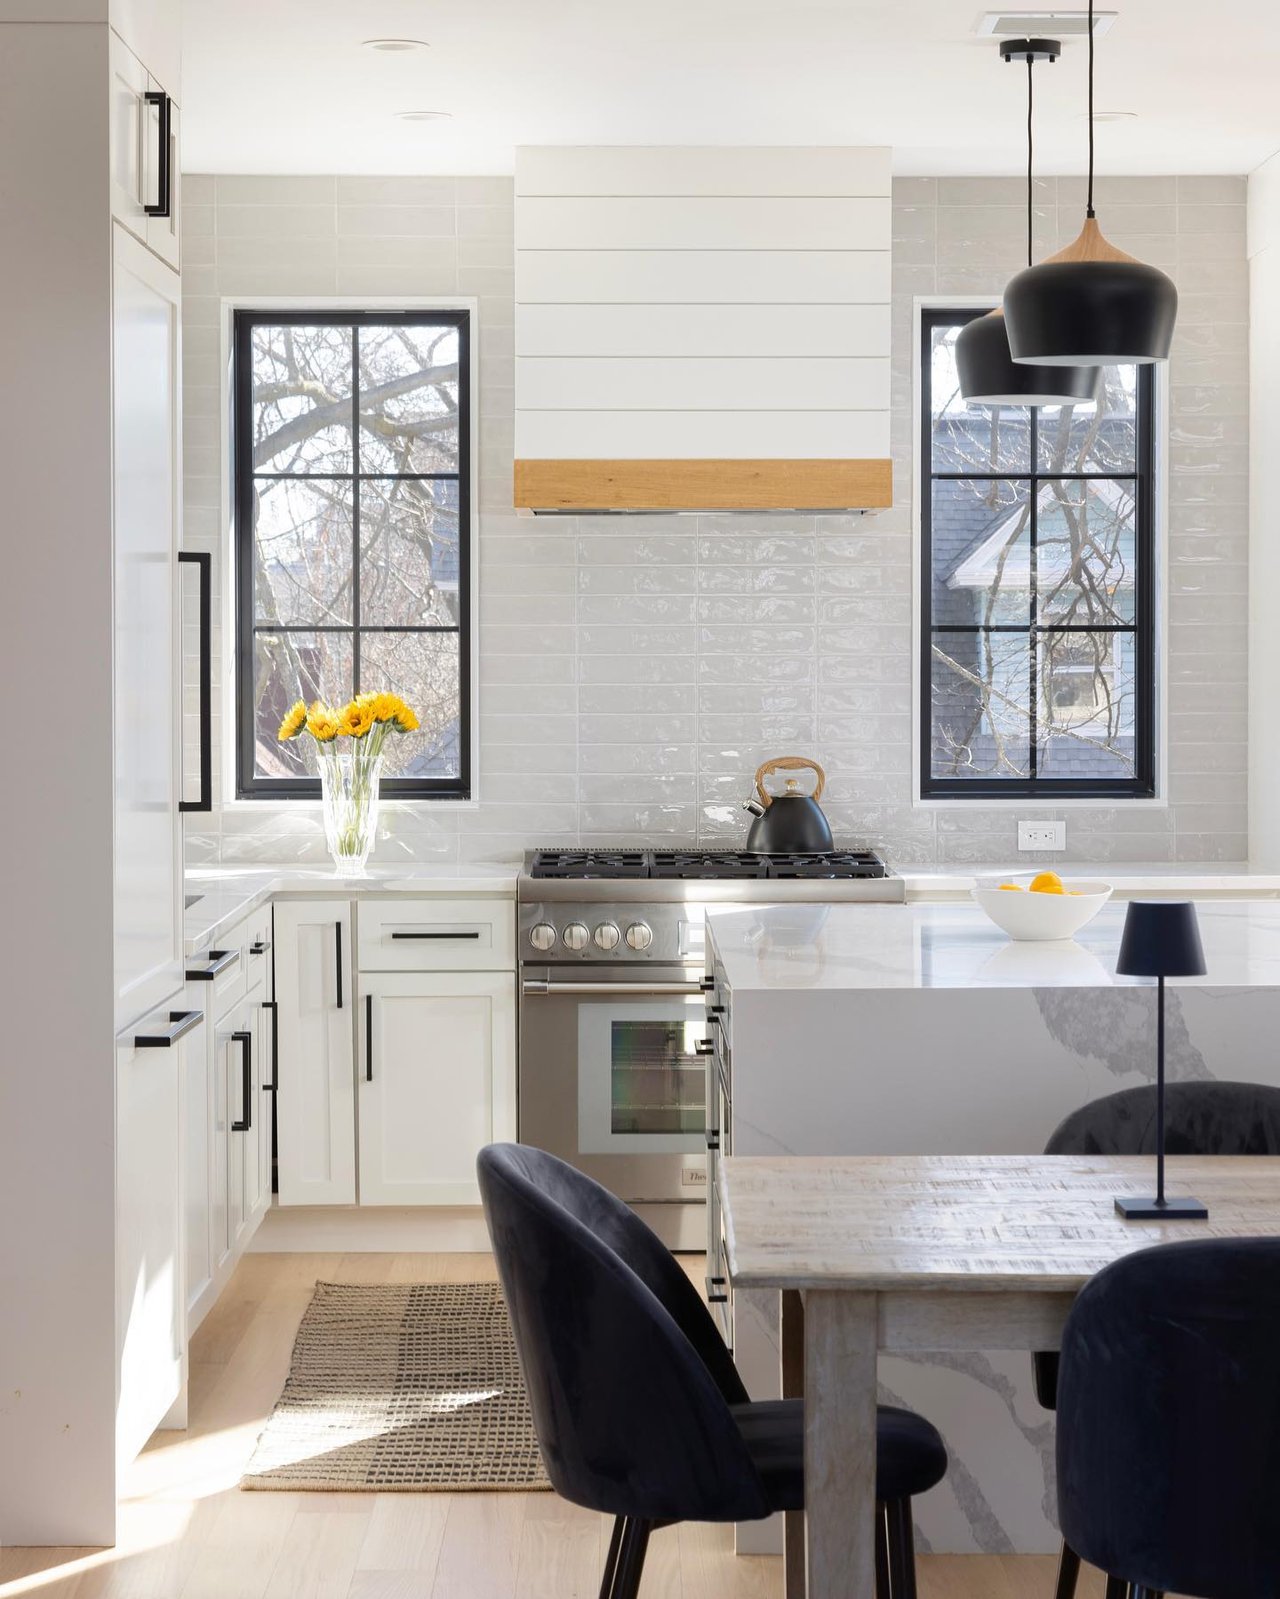
 
West Newton Hill Modern 5 bed 4.5 bath home cited on a level, private 15,953 sqft lot. Completely reimagined and thoughtfully designed by award-winning luxury builders, this property offers impeccable craftsmanship and high-end finishes throughout. Sophisticated open design perfect for entertaining and family life. Oversized custom windows flood the home with natural light, while the sleek modern kitchen/family room features Fisher Paykel and Bosch appliances, quartz counters, custom cabinets, island, and dining area, complemented by a custom built media wall. Expansive glass doors lead to a large deck and yard. Living/dining room with soaring ceilings and stone fireplace. Primary suite offers a luxurious bath, with 3 additional bedrooms, 2 full baths, a mudroom, powder room and laundry on the floor. Lower level with spacious family room, bedroom, huge gym/play room, bath and storage. 2 car garage with electric charger. Minutes from Boston, Pike/128, transportation, Peirce School.

$3,195,000