

Hilary Maddox Team
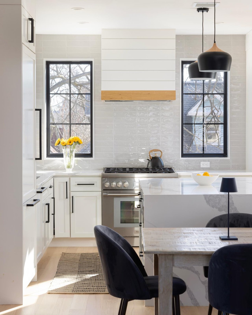
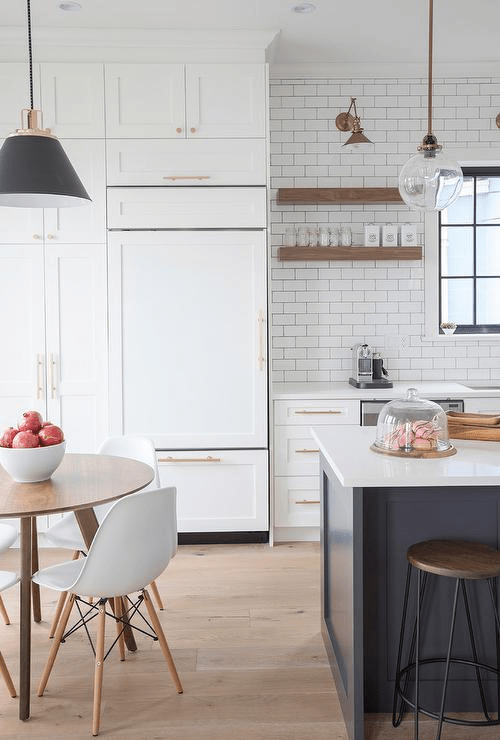
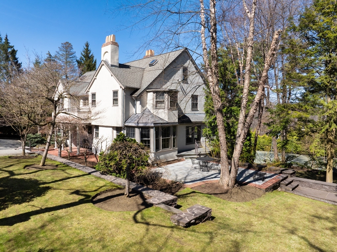
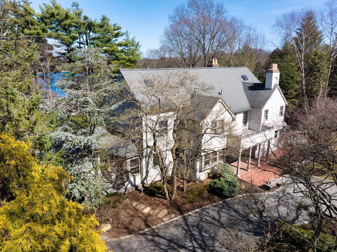
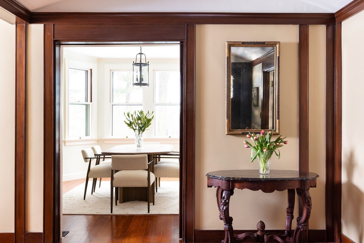
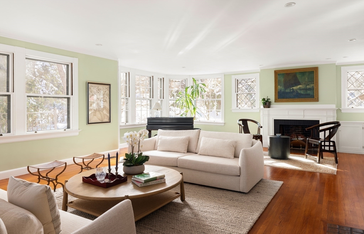
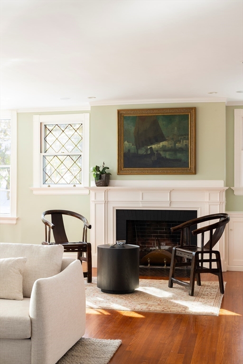
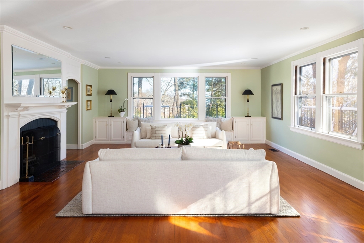
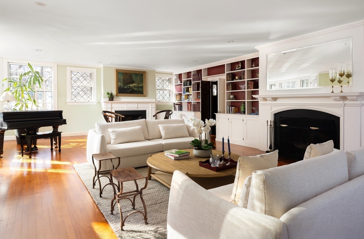
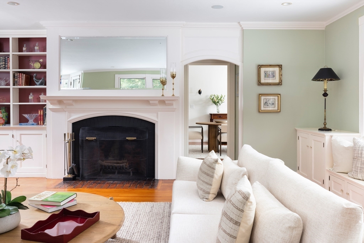
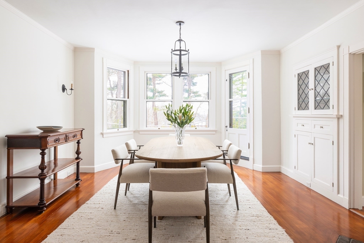
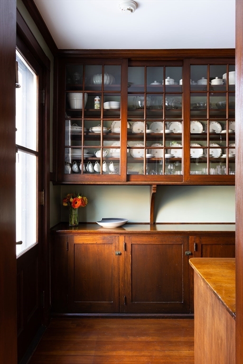
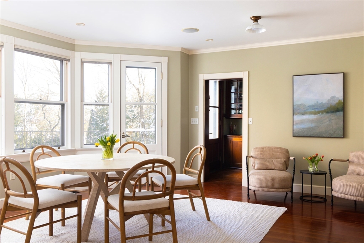
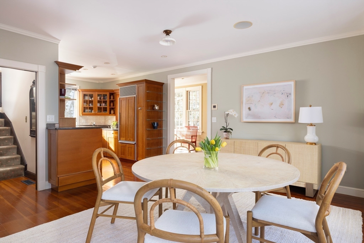
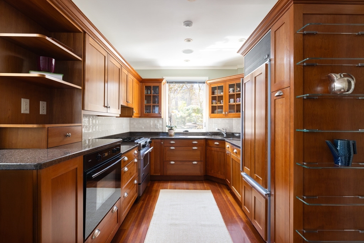
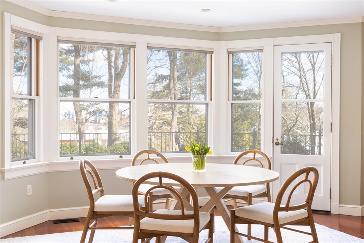
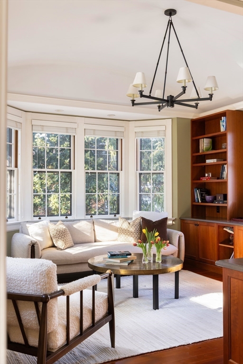
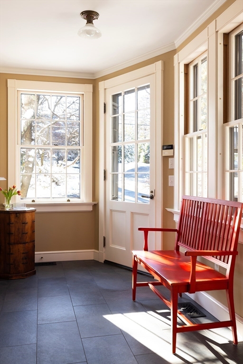
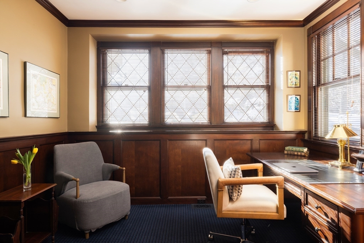
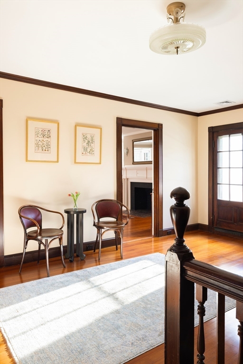
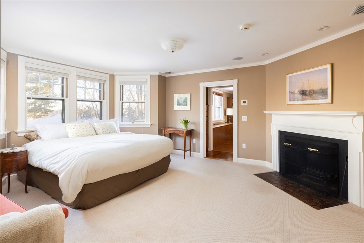
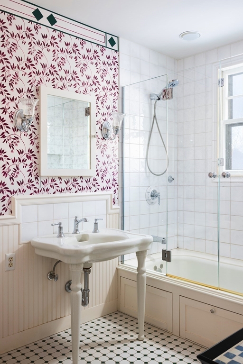
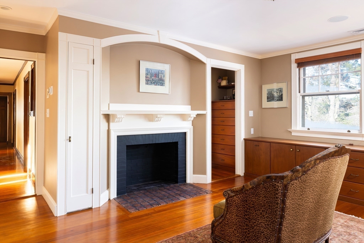
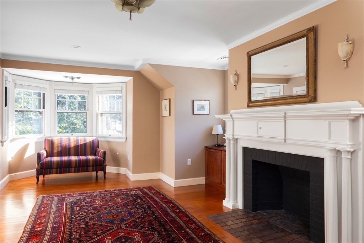
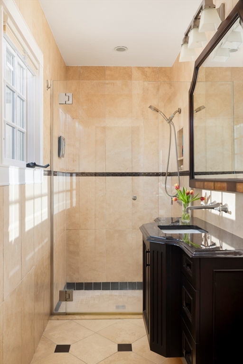
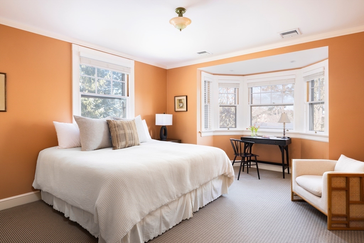
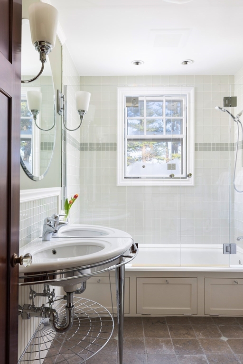
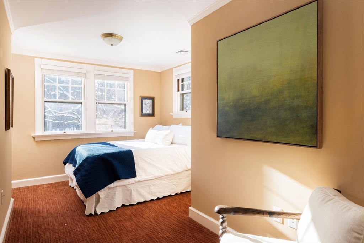
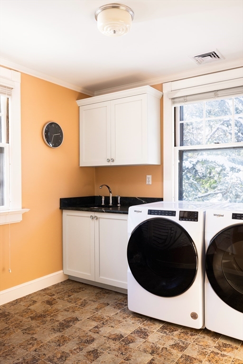
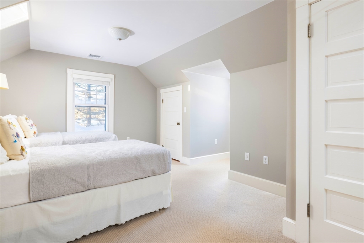
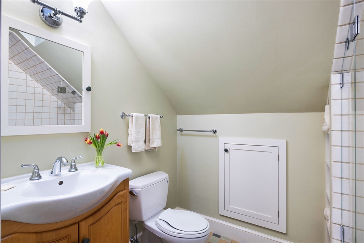
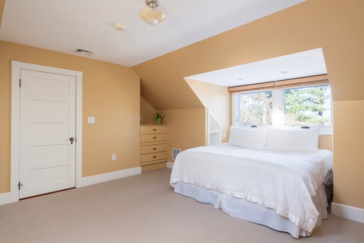
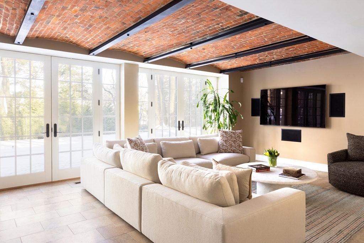
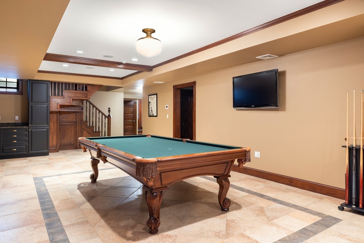
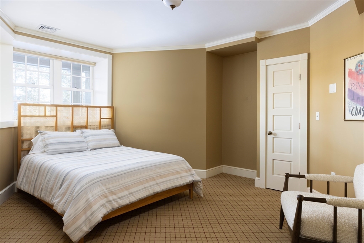
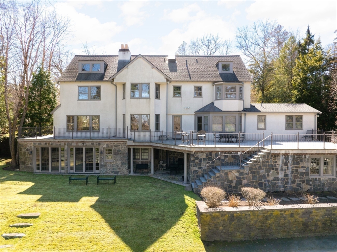
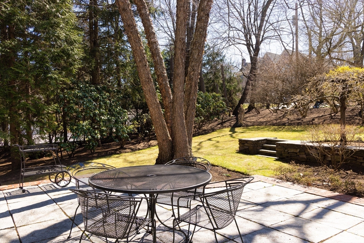
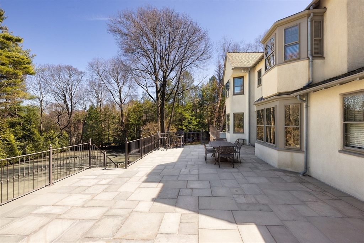
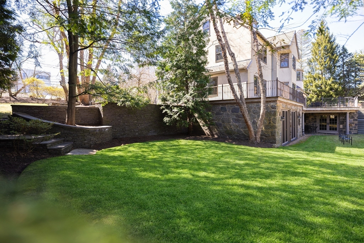
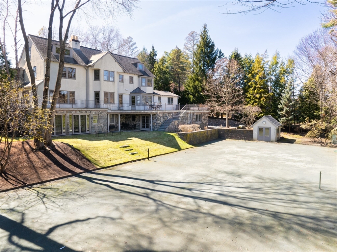
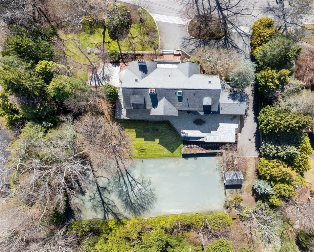
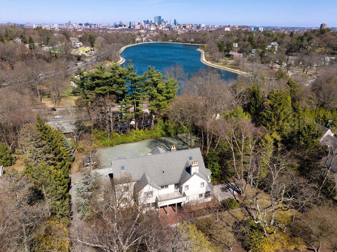
Multi-story house with steep gray roofs, a stone patio, and a broad lawn beneath mature trees. Large light-colored house with a gray roof and red brick terrace, surrounded by mature trees. Bright dining room with large windows and upholstered chairs, seen through a dark wood-trimmed doorway. Living room with pale green walls, broad windows, a white fireplace, and neutral sofas. Living room with a white fireplace, framed painting, dark wood chairs, and sunlit hardwood floors. Living room with cream sofas, a white fireplace, hardwood floors, and large windows. Living room with cream sofas, a grand piano, built-in bookshelves, and two fireplaces. Living room with a white fireplace, built-in bookshelves, pale green walls, and a white sofa. Dining room with an oval table, upholstered chairs, bay windows, and warm hardwood floors. Kitchen with dark wood built-in china cabinets displaying white dishes and glassware. Dining room with a round wooden table beside tall windows and an adjoining sitting area. Dining area with a round table, built-in bench, and adjoining wood-cabinet kitchen. Kitchen with warm wood cabinetry, dark counters, stainless steel appliances, and a garden view through the window. Dining area with a round table and chairs beside large windows overlooking trees. Bright living room with tall windows, a built-in bookcase, and a round coffee table. Sunroom with a red wooden bench, tiled floor, and tall windows overlooking a snowy yard. Home office with dark wood paneling, leaded-glass windows, a desk, and upholstered chairs. Sitting area with two chairs, hardwood floors, pale rug, and dark wood trim. Bedroom with a large white bed, three windows, and a white-trimmed fireplace. Bathroom with a glass-enclosed tub and shower, pedestal sink, and burgundy floral wallpaper. Furnished room with a white-trimmed fireplace, hardwood floors, built-in cabinetry, and a patterned armchair. Living room with a white fireplace, sunny bay windows, hardwood floors, and a patterned rug. Bathroom with a beige-tiled glass shower, dark wood vanity, and tulips beside the sink. Bedroom with a white-covered bed and a bright bay-window nook with a desk. Bathroom with pale green tile, chrome-framed sink, and a glass-enclosed bathtub beneath a window. Bedroom with a white bed, navy throw, rust-colored carpet, and windows overlooking snow-covered trees. Laundry room with front-loading washer and dryer, white cabinetry, and patterned tile floor. Furnished bedroom with a white bed beneath a sloped ceiling and a window. Bathroom with a wood vanity, white sink, toilet, and sloped ceiling. Bedroom with a white bed beneath a wide window and built-in drawers. Living room with a white sectional, French doors, and an exposed brick ceiling with steel beams. Game room with a green-felt billiards table, carved wooden staircase, and tiled floor. Bedroom with a bed beneath a large multi-pane window and a white paneled door. Rear of a large Brookline home with a stone lower level, raised terrace, and broad lawn. Backyard patio with a metal dining set overlooking a sunny lawn and stone steps. Paved terrace beside a cream-colored home, with outdoor dining furniture and a wooded view. Rear of a multi-story house with a stone lower level, deck, and broad lawn. Large house with a stone lower level and raised deck beside a broad paved court. Aerial view of a large house with a stone patio, lawn, and tree-lined grounds. Aerial view of a white house among trees, with a pond and Boston skyline beyond.

40 Heath Hill

Perched on a private cul-de-sac, this commanding 7BD, 5FB & 3HB 6,560SF property sits on .72AC of landscaped grounds, offering rare space & privacy minutes from the city. Built in 1901, this home was reimagined to respect the original architecture while introducing a modern sensibility, including geothermal heating. Intricate millwork, crown moldings, 6 fireplaces, & expansive windows fill the interiors with light. Nearly every room captures sweeping views of the Brookline Reservoir and Boston skyline. Window-lined living room w/ patio access & dining room w/ bay window & butler's pantry. Sun-filled eat-in kitchen opens to family room, bluestone patio, & backyard. 2nd floor features en-suite primary plus 3 bedrooms & 2 baths. 3rd floor w/ 2 bedrooms & full bath. Walkout lower level w/ great room, game room, & en-suite guest room. Attached heated four-car garage. Tennis court and sweeping bluestone terraces. Minutes from Chestnut Hill's 'The Street' & quick drive to Boston/Cambridge.

$4,995,000