Hilary Maddox Team
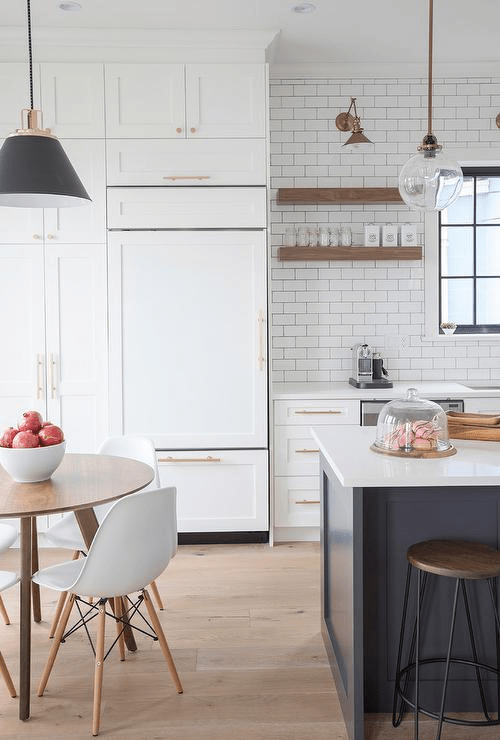
Red-brick Tudor-style house with steep gables and a snow-covered lawn, surrounded by mature trees. Entry hall with curved iron-railed staircase, dark wood piano, and light hardwood floors. Living room with magenta armchairs, a gray sofa, and a white fireplace Dining room with a dark wood table and blue chairs in front of large windows. Bright kitchen with warm wood cabinetry, a large island, and a geometric backsplash. Living and dining room with large windows, light hardwood floors, and vivid magenta chairs. Bright kitchen with light wood cabinets, a marble-topped island, and a window over the sink. Bright wood kitchen with a large island, patterned tile backsplash, and sunny window over the sink. Kitchen with warm wood cabinetry, a large island, star-patterned backsplash, and a fireplace beyond. Open-plan kitchen with a wood island, bar stools, light cabinetry, and sunlit windows. Open-plan kitchen and living area with light wood cabinetry, marble-look counters, and colorful seating. Furnished living room with a yellow accent chair, wooden lounge chair, and sunlight across light wood floors. Blue bathroom with an arched window, white pedestal sink, and geometric tile floor. Staircase with a black wrought-iron railing and tall arched leaded-glass window. Bedroom with a chunky knit-covered bed and a white mantel fireplace. Bathroom with a freestanding tub, glass shower, blue patterned tile, and marble vanity. Bedroom with a white canopy bed, floral bedding, and large curtained windows. Bathroom with a marble vanity, brass fixtures, white tub and shower, and blue mosaic floor. Bedroom with a floral-quilted bed, a crib by the window, and a blue patterned rug. Bedroom with a black hanging hammock chair beside a bed under a sloped ceiling Bathroom with a glass shower, shuttered window, brass fixtures, and patterned floor tiles. Mudroom with coat hooks, hanging jackets, boots, a wooden dresser and a large mirror. Brick Tudor-style house with white half-timbering and a snow-covered lawn. Red-brick house with steep gables and a covered patio, standing in a snow-covered yard.

376 Newton Street

$2,700,000 | 5 Beds | 4 Baths | 3,993 Sq. Ft. | 0.37 AC
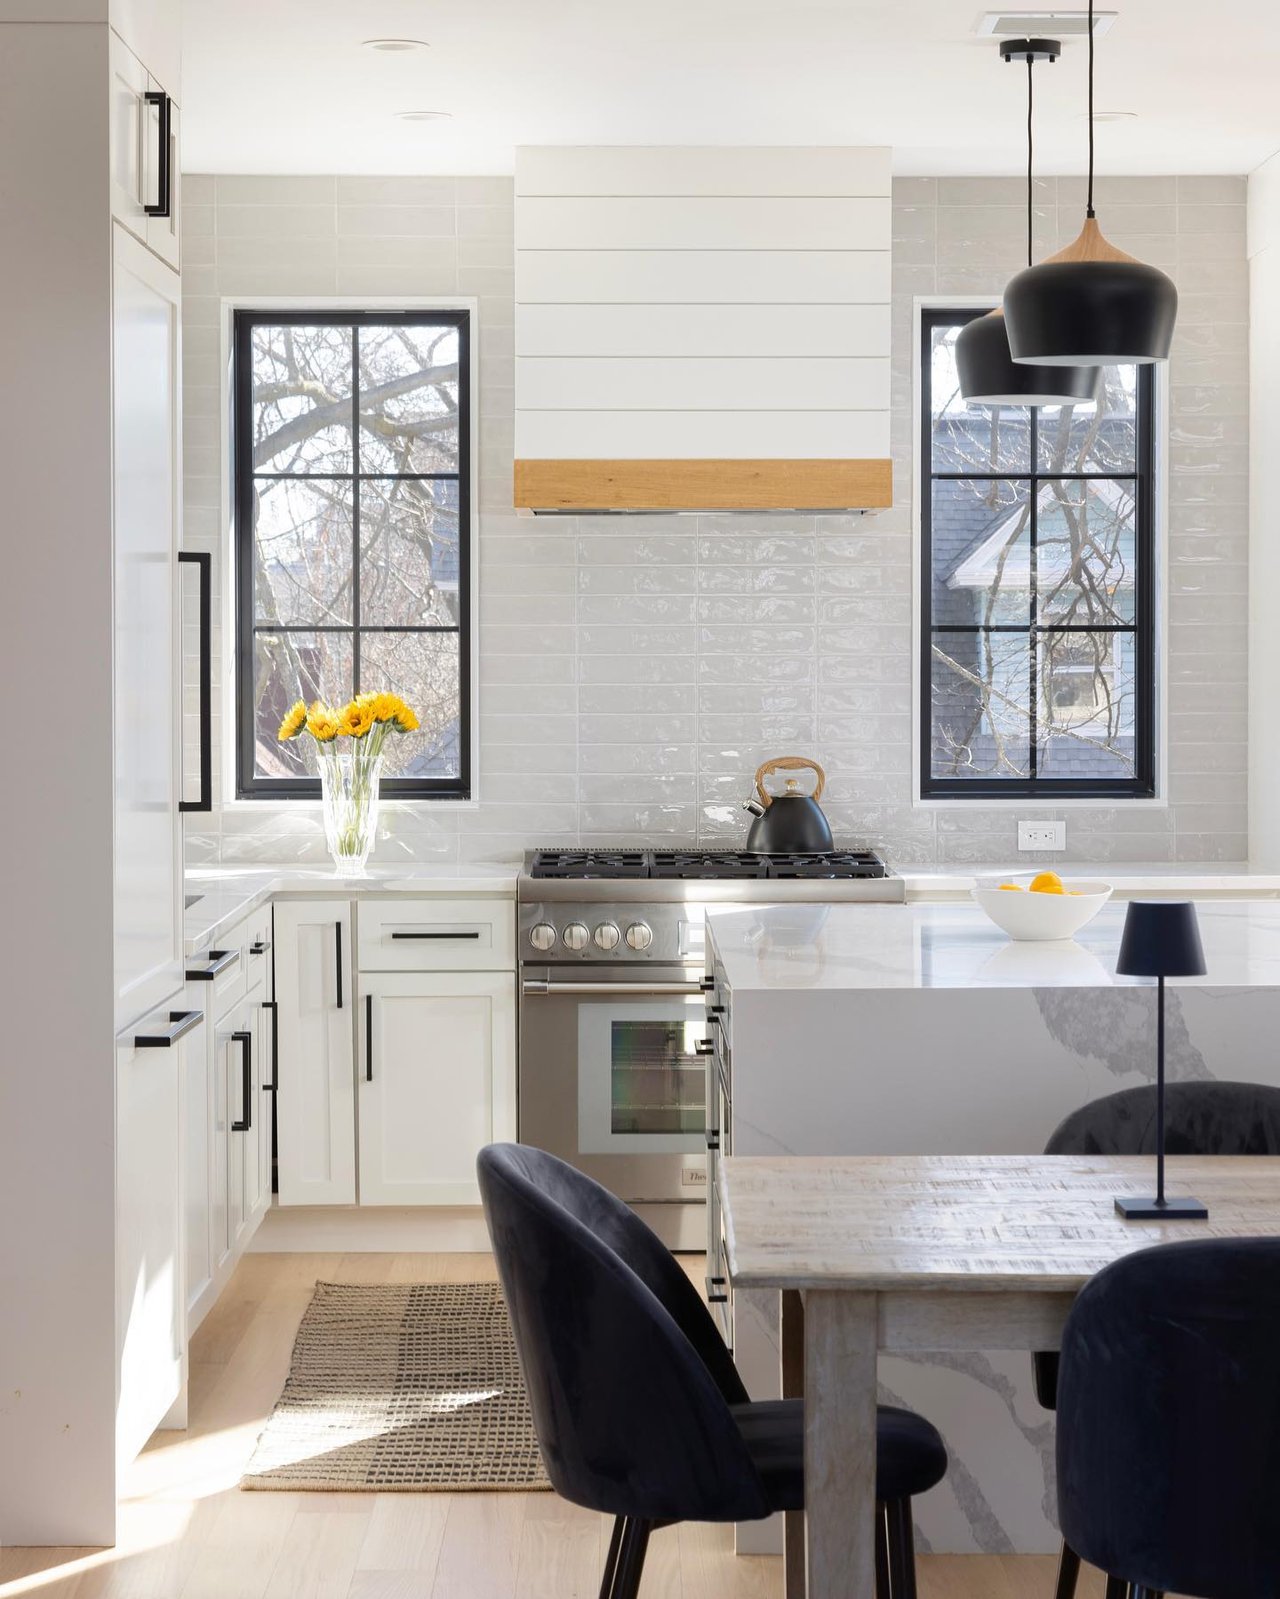
 
Situated on .37-acre in Brookline’s Chestnut Hill, this 5BD, 3.5BA 3,993SF home’s floorplan is ideal for modern family living. Built in 1936, property was extensively renovated in 2018 to enhance its character and charm. Ideal southern exposure, light shines throughout. Expansive sunfilled living and dining room with fireplace and direct access to covered patio. Family ‘hub’ showcases state-of-the-art kitchen with oversized island, eat-in area, and curated finishes. Kitchen opens to spacious family room. 1st floor complete with home office and ½ bath. Windowed stairwell leads to 2nd floor featuring generous primary suite with fireplace, walk-in closet, and serene bath. 3 additional beds and full bath on the 2nd floor. 3rd floor offers the 5th bed, full bath. Lower level provides a rec-room, laundry, storage, and mudroom with direct access to 2-car garage. Mature landscape and expansive yard. Central address allows easy access to “The Street”, Longwood Medical, Boston, or Logan Airport.

$2,700,000