Hilary Maddox Team
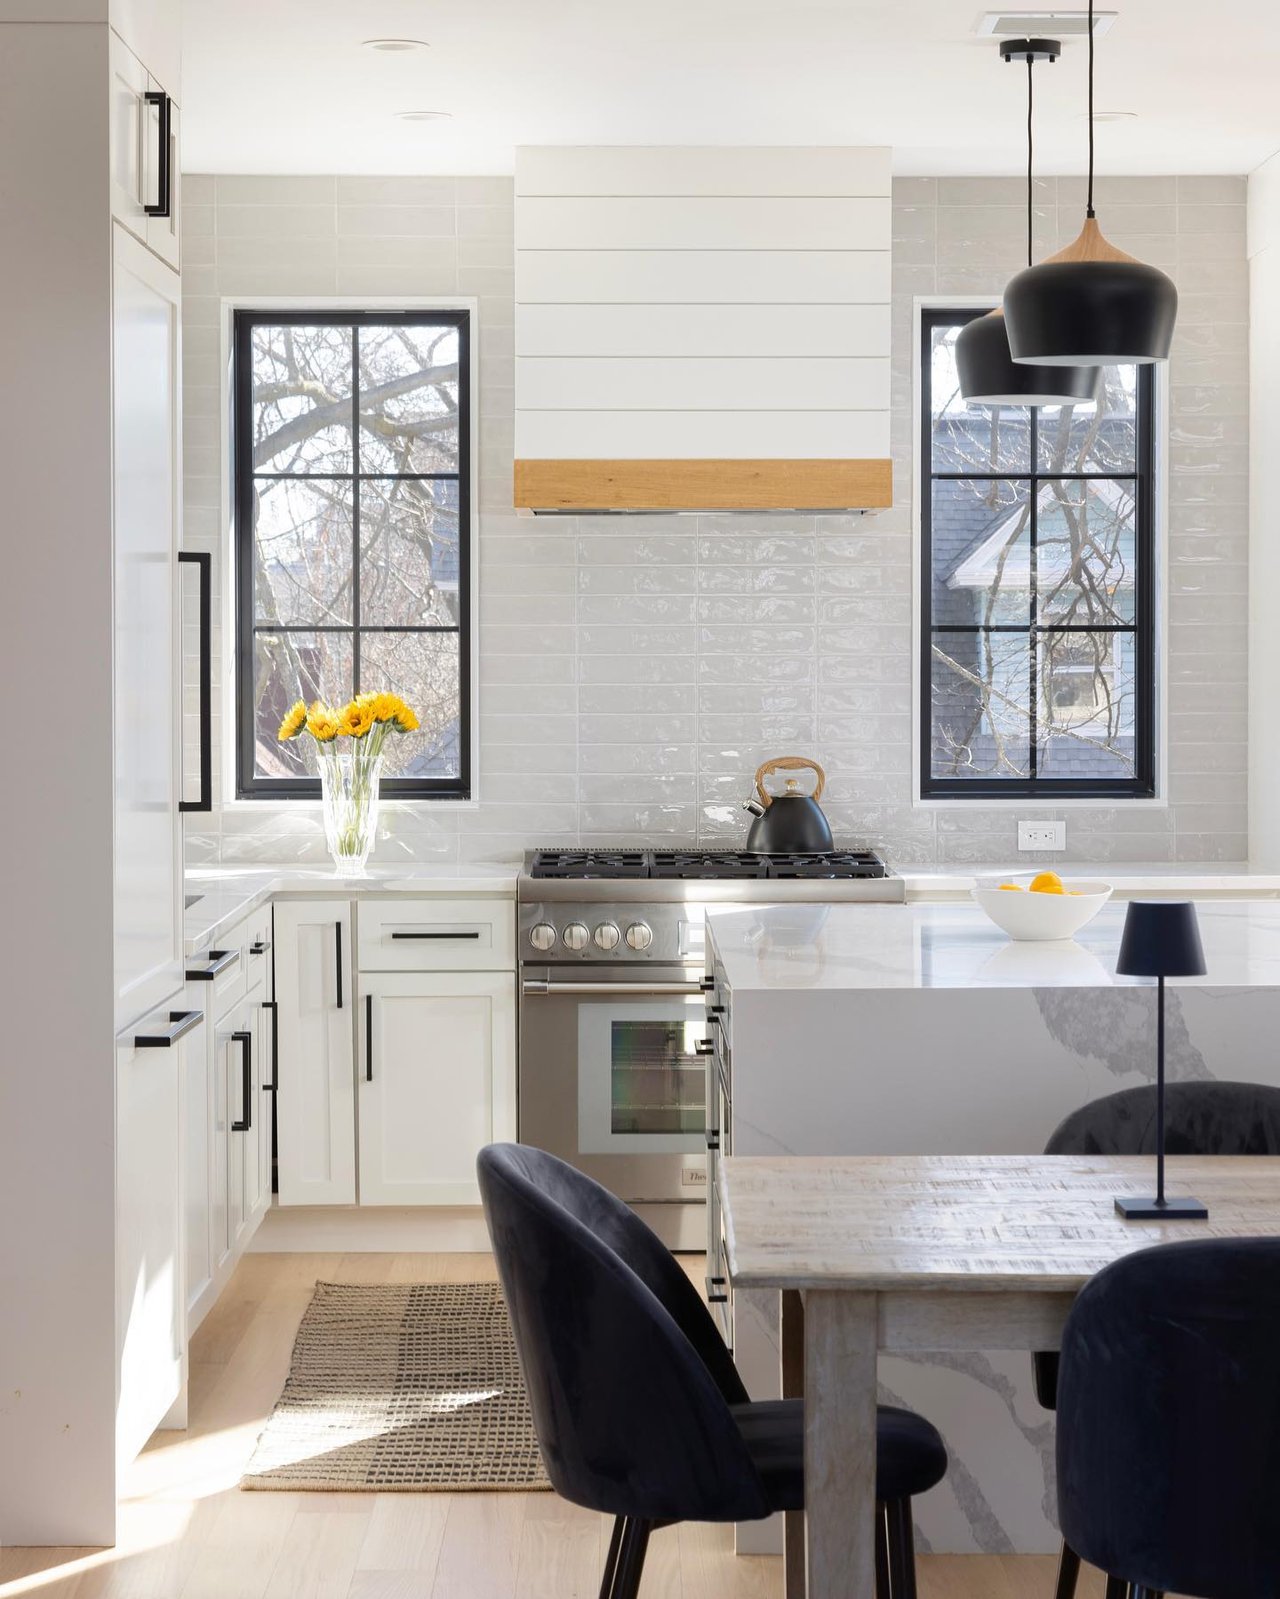
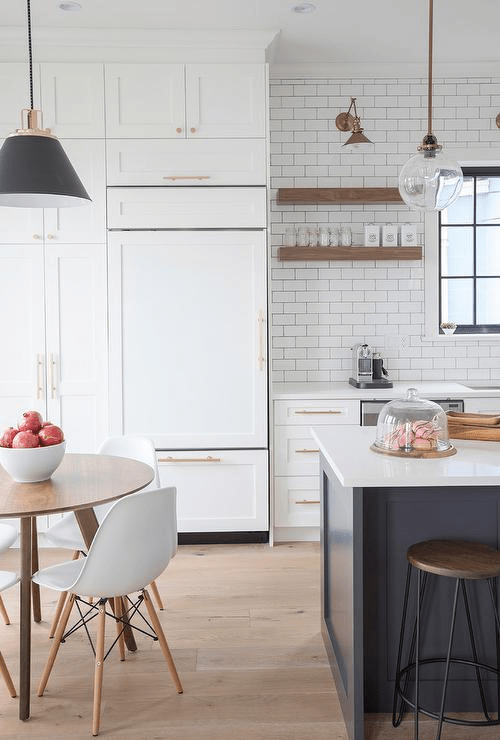
Gray multi-story home with white trim, a turret, front porch, and white picket fence. Furnished entry hall with a wooden console table, gold-framed mirror, and red rug. Living room with beige sofas, a fireplace, built-in bookshelves, and tall windows. Living room with a beige sofa, yellow pillow, and tall bay windows. Dining room with a dark wood table, colorful rug, breakfast bar, and tall windows. Open kitchen and dining area with a dark island, wooden table, and sunlit hardwood floors. Kitchen with white cabinets, black countertops, stainless appliances, and an adjoining dining area. Kitchen with a large black island, white cabinets, stainless steel appliances, and hardwood floors. Dining and sitting area with a round wooden table, built-in bookcases, and tall windows. Bright bedroom with a white bed, blue patterned pillows, hardwood floors, and a fireplace. Bedroom with a white bed, hardwood floors, and a white fireplace topped with framed artwork. Bathroom with a pedestal sink, round mirror, marble-patterned shower surround, and tall window. Bedroom with a bed beneath three large windows and a bookcase filled with books. Bathroom with a white tub, tiled accent niche, oval mirror, and large window. Staged bedroom with a navy bed throw, wooden dresser, and two tall windows. Attic sitting room with sloped ceilings, a wooden desk, armchair, and hardwood floors. Bathroom with a glass shower, window, and warm wood flooring. Living room with a gray sectional, orange pillows, and a red patterned rug beneath bright windows. Paved patio with a round metal table, chairs, covered grill, and tall wooden privacy fence. Paved backyard patio with a round metal table, chairs, and wooden lattice fencing.

32 Brook Street Unit: 32

$2,431,000 | 5 Beds | 4 Baths | 2,921 Sq. Ft.
 
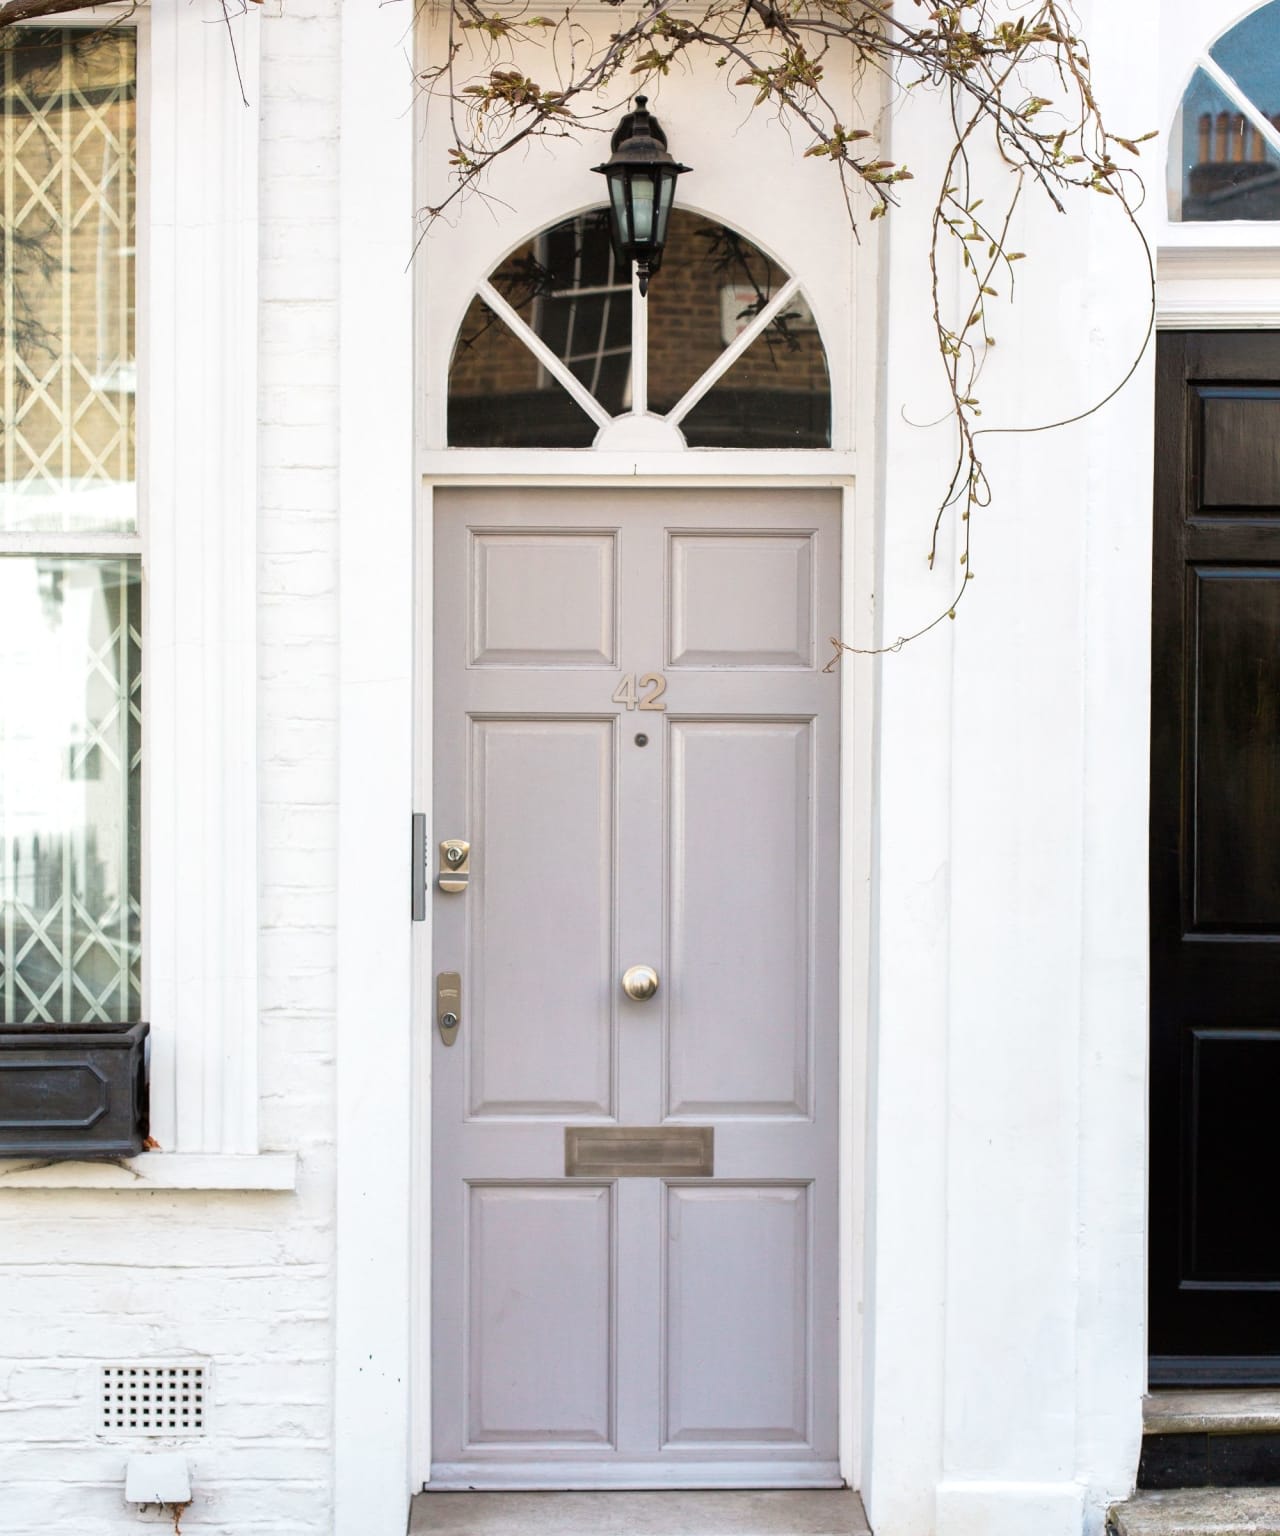
Located in sought-after Brookline Village, this enchanting 5 bed, 3.5 bath Victorian style townhome offers a seamless blend of period charm with modern comfort. With over 2,900sf, architecture is highlighted by tall ceilings, original moldings, and large windows. Spacious entryway leads to living room with fireplace. Expansive kitchen features white shaker cabinets, oversized peninsula, and storage. Kitchen presents to sun-filled dining/family room with custom built-ins. Back patio accessed off dining room provides ideal entertaining space. 2nd floor houses 3 beds and 2 full baths, including primary suite with fireplace and deck. 3rd floor features 2 bedrooms and full bath. Basement includes finished rec room, laundry, storage, and walkout to patio. Complete with 2 tandem parking spaces and quaint front garden. Central to area’s top schools. Desirable neighborhood offers choice of restaurants, shops, parks, and entertainment. Ideal location for Longwood Medical and the Emerald Necklace

$2,431,000