Leave a Message

Thank you for your message. We will be in touch with you shortly.

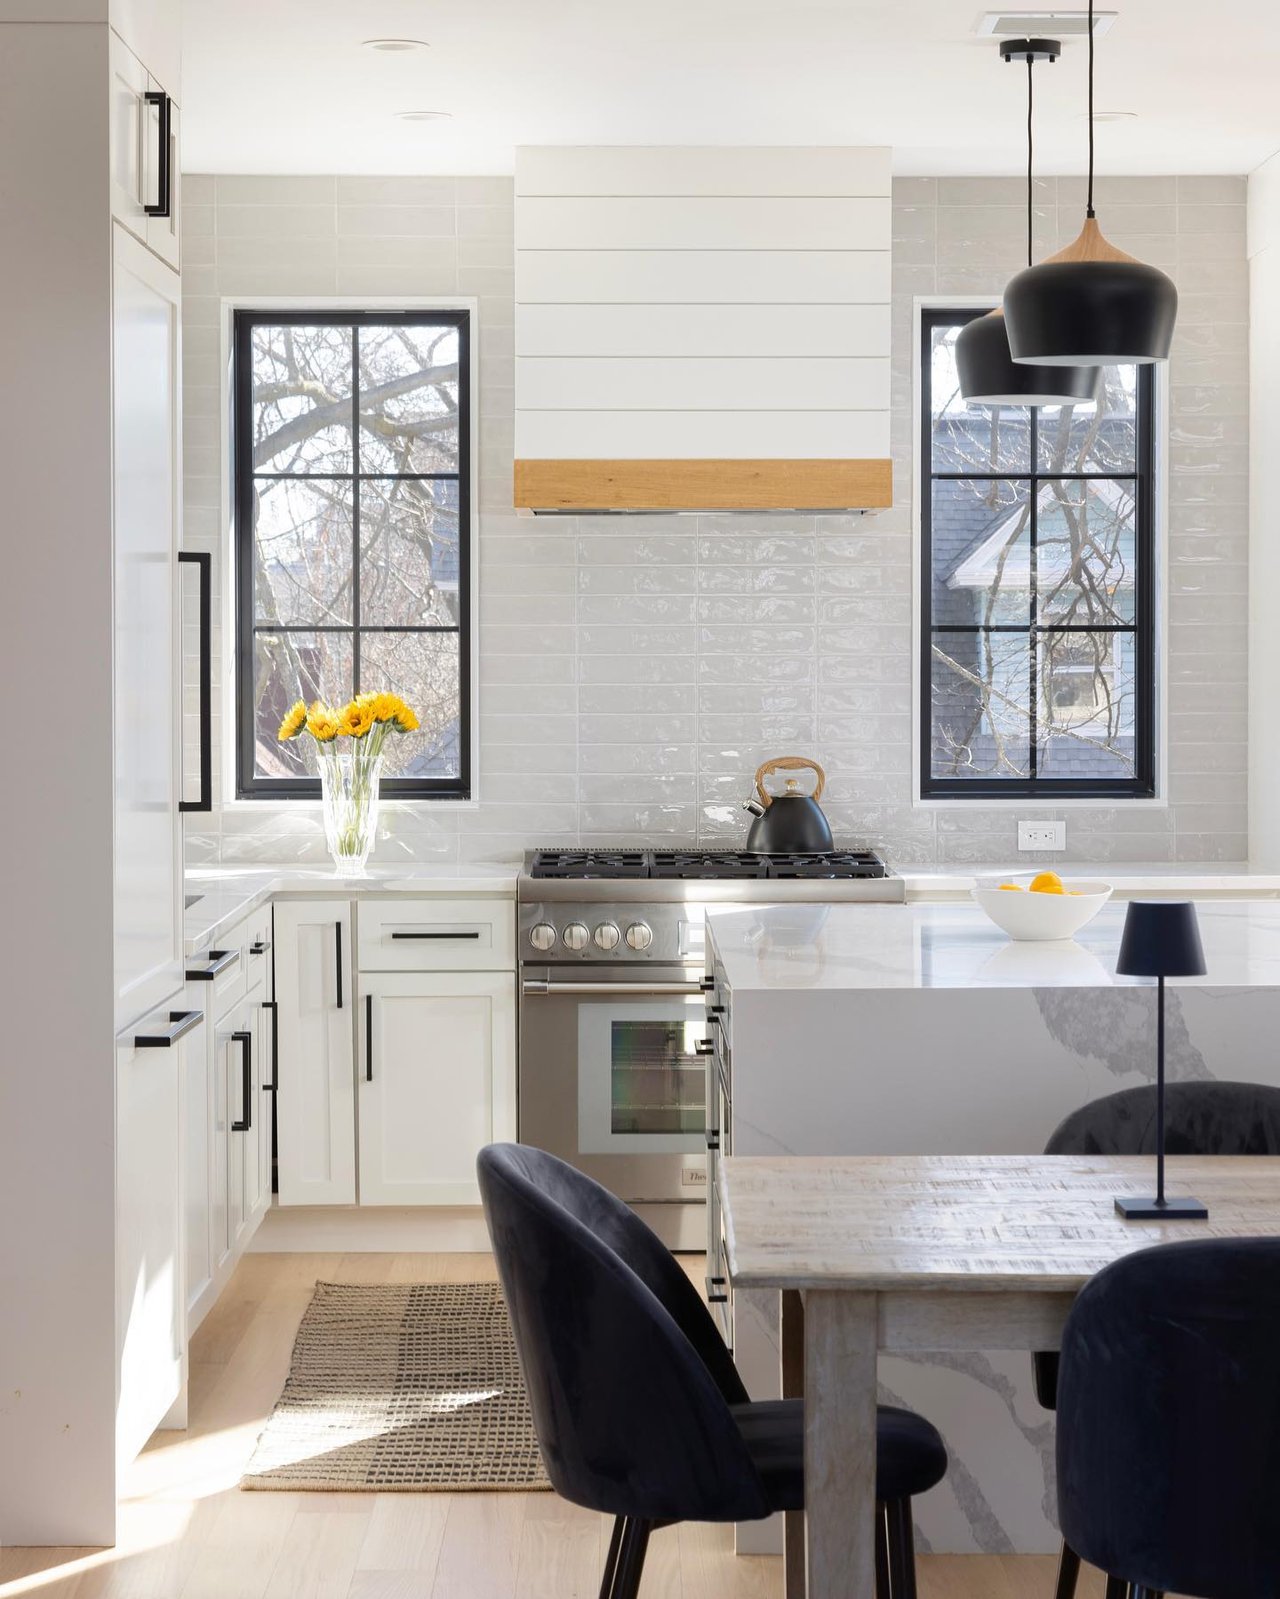
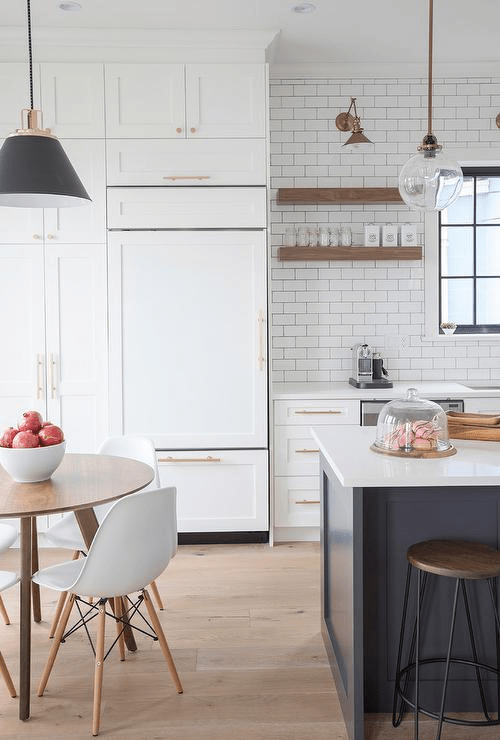
Two-story gray-shingled house with a prominent gable, covered entry, attached garage, and front walkway. Dining room with a wood table, sculptural shelving, and a wide bay window overlooking greenery. Butler’s pantry with glass-front cabinets, dark counters, a sink, and a red stand mixer. Kitchen with white cabinetry, stainless-steel appliances, and a large veined stone island. Kitchen with a large marble-patterned island, white cabinetry, and hardwood floors. Bright kitchen with a large marble island, white cabinetry, and adjoining living room. Living room with a vaulted ceiling, fireplace, white sofas, and patio-facing glass doors. Dining room with a round wooden table beneath a pendant light, framed by large windows overlooking greenery. Furnished home office with a large desk, leather chairs, and tall windows. Bright hallway with a long wood bench beneath large windows and an open glass-paneled door. Furnished bedroom with a king-size bed, wide curtained windows, and hardwood floors. Bathroom with a freestanding tub, glass shower, and long wood double vanity. Spacious bedroom with a wooden bed, patterned rug, teal curtains, and a desk by the windows. Bedroom with a loft-style bunk bed, gray sofa, hardwood floors, and two bright windows. Bathroom with a glass shower, mosaic tile floor, and white vanity beneath a large mirror. Bedroom with a gray-striped bed, blue pillows, and white double doors. Home gym with a treadmill, weight bench, dumbbells, and wall-mounted television. Finished room with office desks, computer equipment, and a stationary bike. Stone patio with red lounge chairs, umbrella-shaded picnic table, and grill beside a green lawn. Rear of a shingle-sided house with a spacious lawn and red umbrella over the patio table. Gray-shingled home with glowing windows and deep snow covering the yard.

23 Karen Rd

$3,600,000 | 4 Beds | 5 Baths | 5,703 Sq. Ft. | 0.36 AC
 
This gorgeous home was built in 2015 by one of the area's premier builders and is in a top Waban location, a half mile to the T, village and Angier Elementary. It sits on a level 15,600 square foot lot with a fabulous backyard. The foyer leads to a great living room & oversized dining room, perfect for entertaining. A butler's pantry leads to the enormous kitchen with an island with breakfast bar and high end appliances. Fully open to the kitchen are a sun-filled breakfast room and amazing family room with a vaulted ceiling, fireplace & glass-paned doors to the yard. A powder room and well-appointed mudroom with direct access to the heated garage complete the first level. On the 2nd floor is the luxurious primary suite with dual outfitted dressing rooms & a spa-like en suite bath, plus laundry, 2 more bedrooms that share a hall bath and another large bedroom with an en suite bath. The finished lower level offers extra space including full bath with steam, wine cellar, gym & bonus room

$3,600,000