Hilary Maddox Team
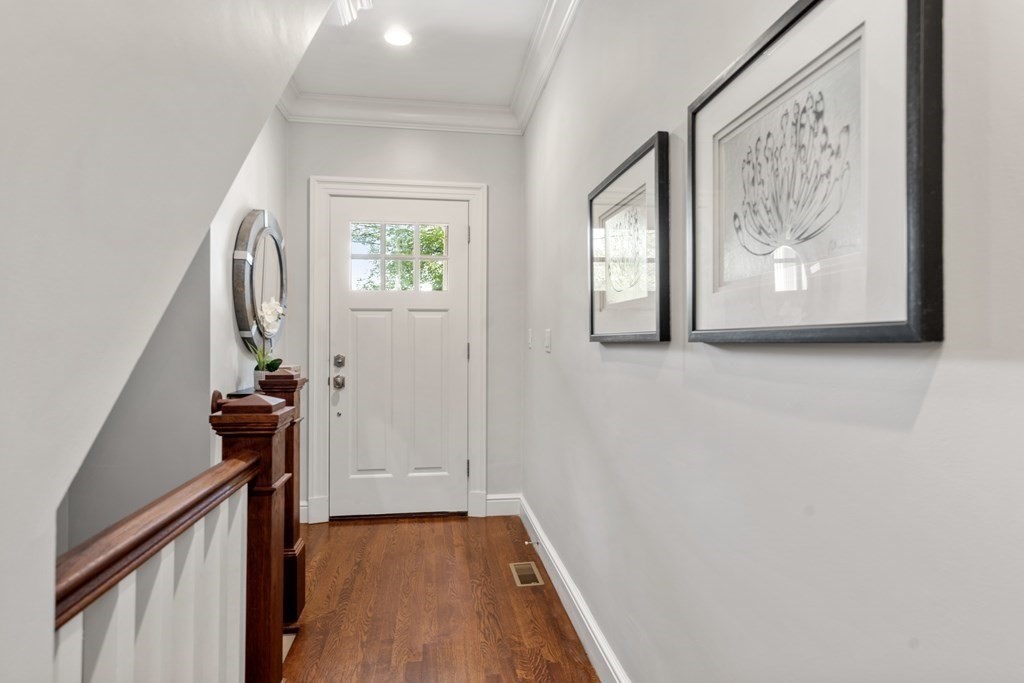
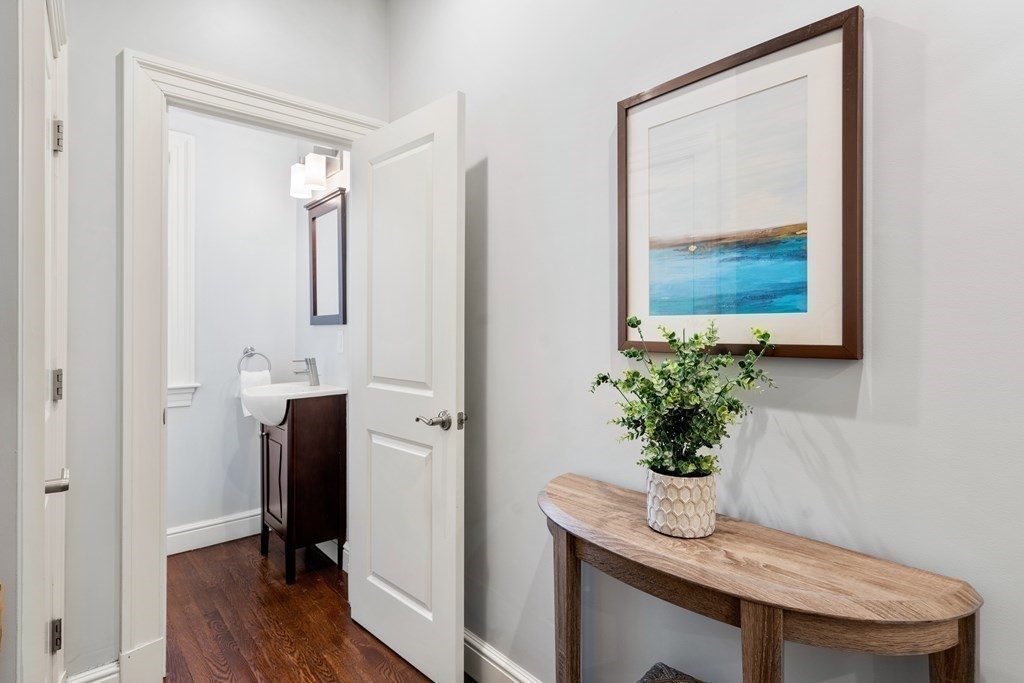
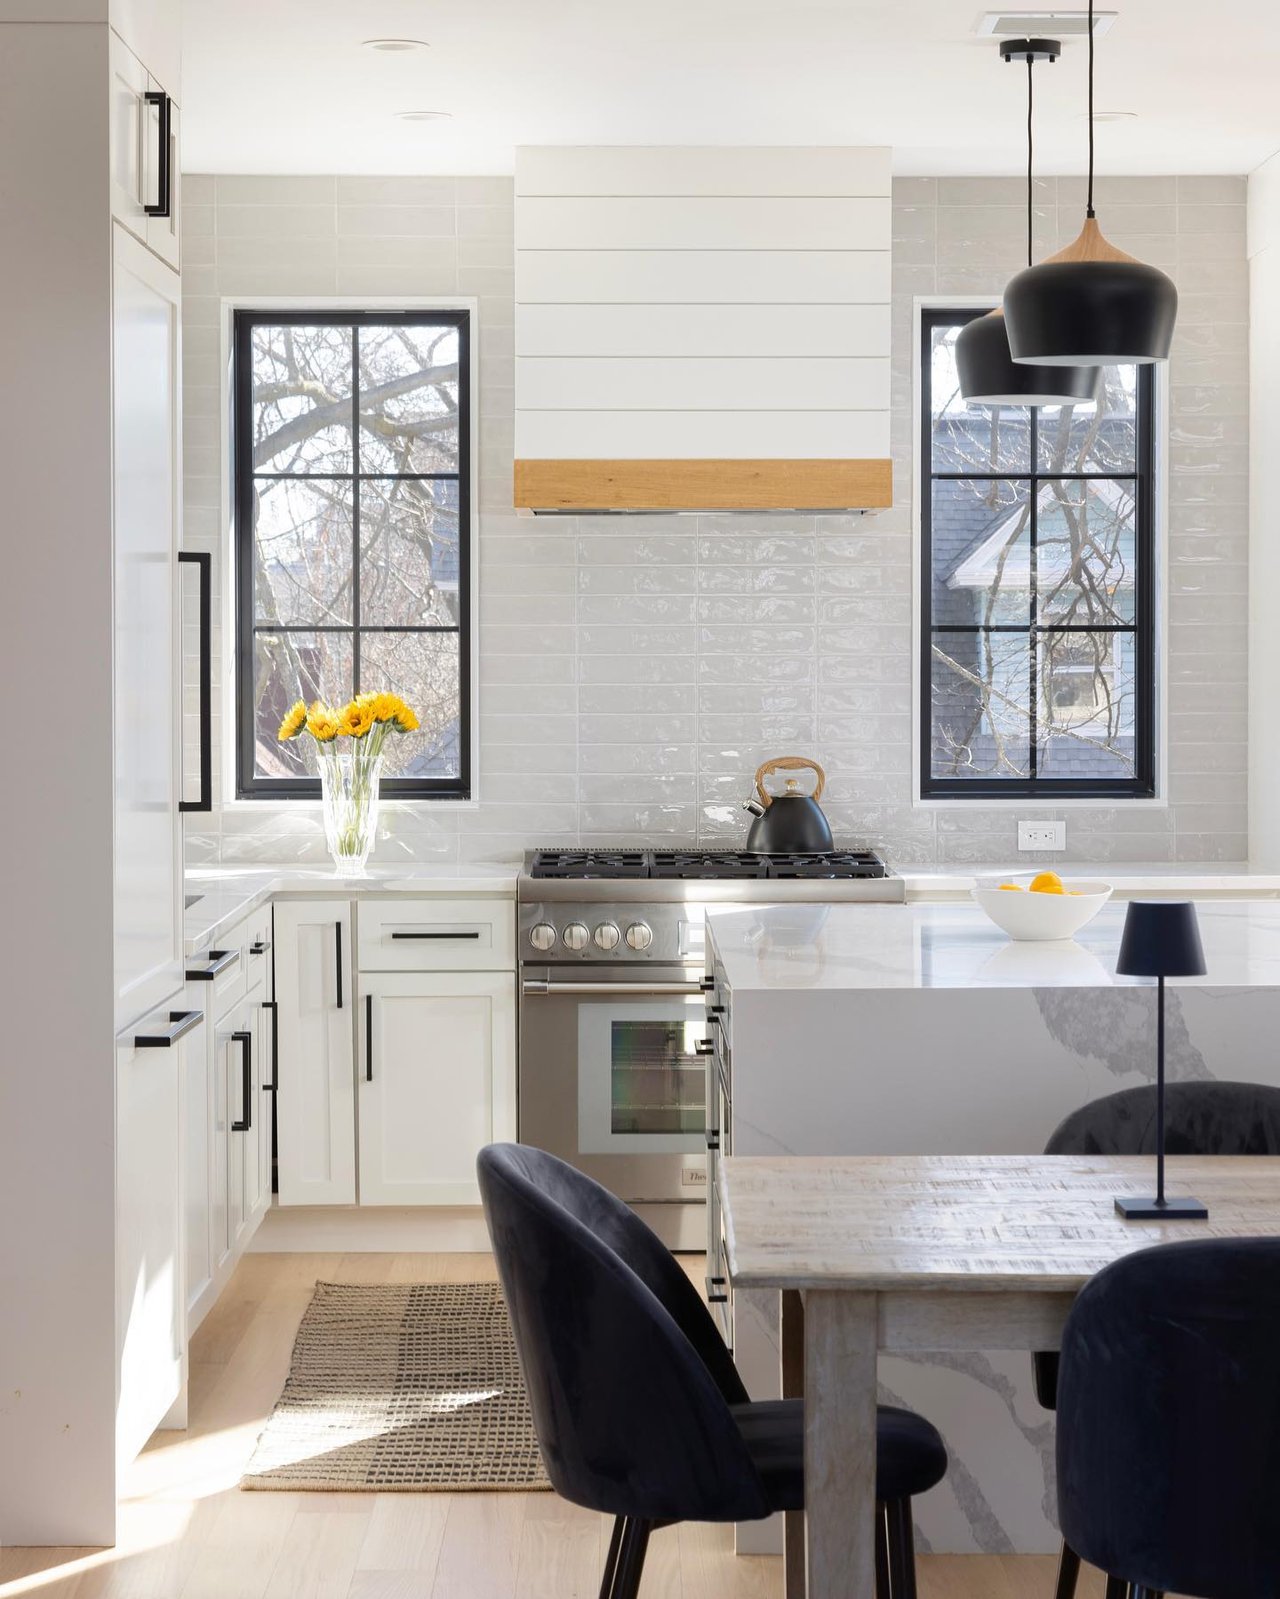
Staged living room with a gray sofa, blue patterned rug, and large windows overlooking greenery. Brick home with a white-columned entrance, balcony, landscaped steps, and driveway. Entry hallway with a white paneled door, hardwood floor, and dark wood stair railing. White kitchen with a stone island, two stools, colorful tile backsplash, and glass doors to a deck. Renovated kitchen with white cabinetry, stone island, stainless steel appliances, and colorful tile backsplash. Staged living room with a gray sofa, patterned rug, and doorway to the dining area. Dining room with blue chairs and a globe chandelier opening into a bright living room. Entry hall with a curved wooden console and coastal artwork beside an open bathroom doorway. Staged bedroom with a white bed, navy accent pillows, abstract wall art, and a patterned rug. Staged bedroom with a white bed, layered navy and blue pillows, and abstract artwork above. Marble-tiled bathroom shower behind a clear glass enclosure, with mosaic flooring. Bedroom with two white beds, orange accent pillows, and a patterned rug beside windows overlooking greenery. Bathroom with a marble-tiled tub surround, dark vanity, and white towels. Hallway with hardwood floors and framed art beside a dark wood staircase railing, opening toward the kitchen. Furnished living area with polished hardwood floors and a prominent staircase. Open living and dining area with dark hardwood floors, gray sofa, and white dining set. Staged living room with a gray sofa, round coffee table, and patterned rug. Furnished living room with gray seating, patterned rug, round coffee table, and wall-mounted television. Open-plan room with warm wood floors, a dining table, desk, and white glass-paneled door. Staged bedroom with a white bed, blue accent pillows, and a blue patterned rug. Staged bedroom with a white bed against a blue accent wall and hardwood floors. Bathroom with a glass-enclosed shower, double-sink vanity, and washer-dryer. Brick-walled patio with a tiled floor, sliding glass doors, and white railing. Brick garage with a silver SUV, driveway, bins, and wooded greenery behind it. Two-level floor plan showing the first floor and lower level with labeled rooms and approximate dimensions.

212 Winchester St Unit: 1

$1,960,000 | 4 Beds | 4 Baths | 3,561 Sq. Ft.

 
Coolidge Corner! This expansive Four Bedroom, Three and one half bath Renovated condo is the one you have been waiting for. High ceilings, crown moulding, gorgeous natural light, and an openfloor plan designed with easy living & entertaining in mind. A white and bright Chef's Kitchen offers high end appliances, stone peninsula, and separate eat in area. Sliding doors from the kitchen lead to a patio area perfect for outdoor dining. Through the elegant dining room is a beautiful living room with walls of windows and a flexible layout. A First Floor Primary Suite with lux bath & great closets offers privacy and fantastic space. Second bedroom and full bath down the hall. The walk-out lower level provides exceptional space with two bedrooms, a full bath, fabulous family room, game area, and play area. 2 deeded parking spaces (1 garage & 1 driveway), ample storage. First floor mudroom/direct entry from parking. Enjoy the nearby and vibrant Beacon Street & Harvard Ave T, shops dining.

$1,960,000