Hilary Maddox Team
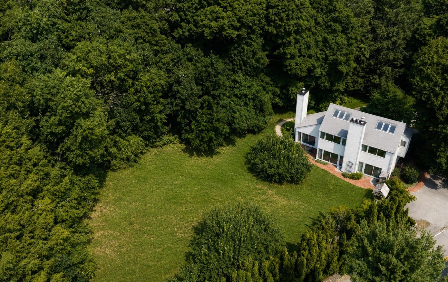
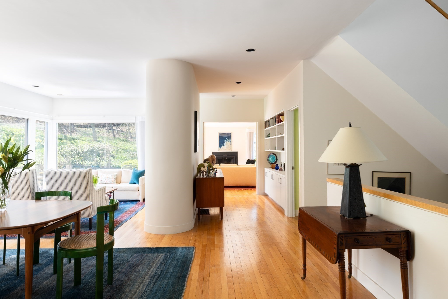
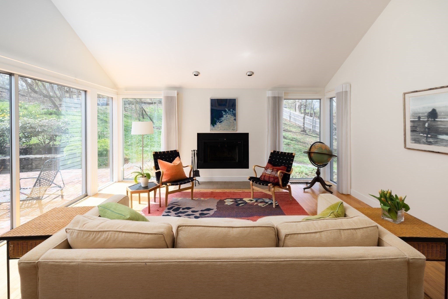
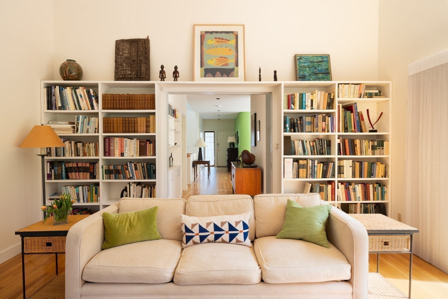
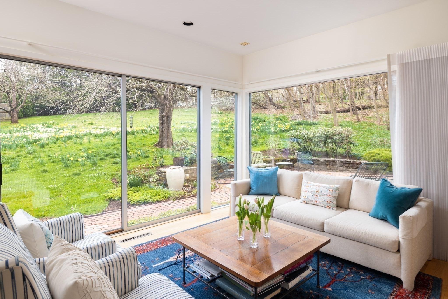
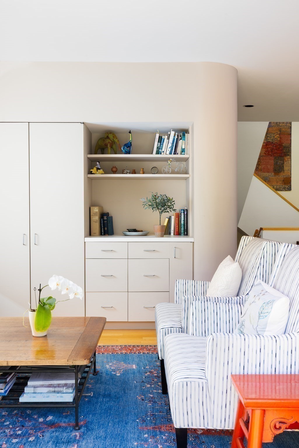
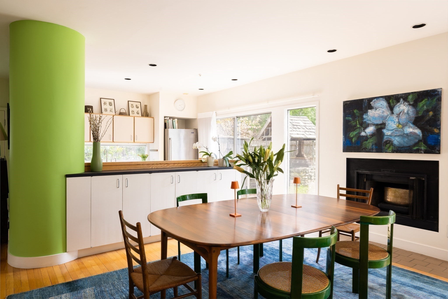
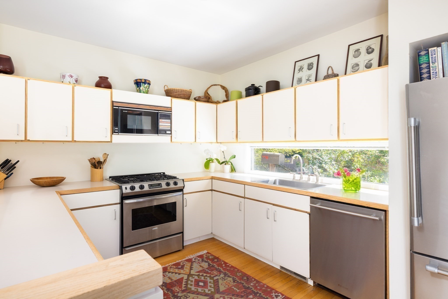
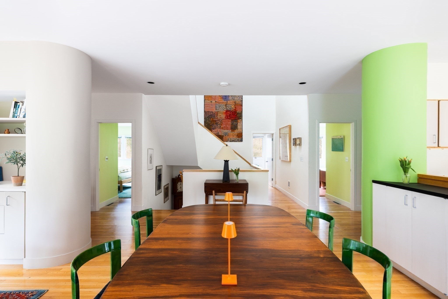
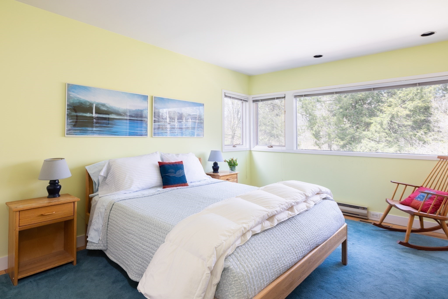
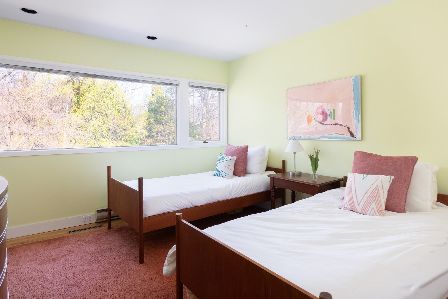
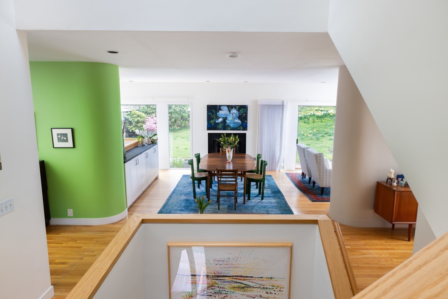
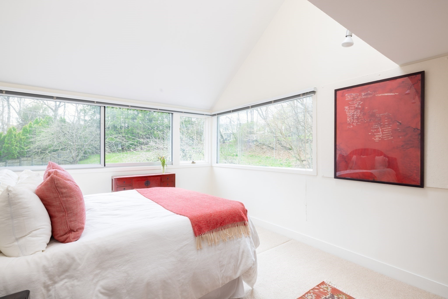
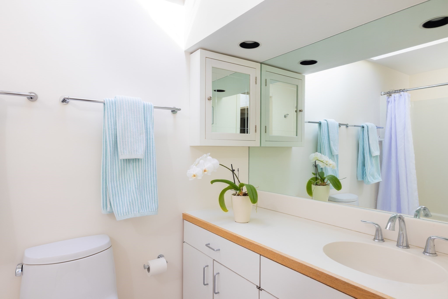
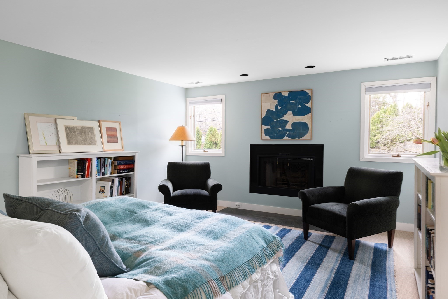
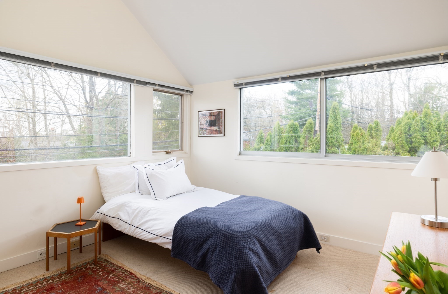
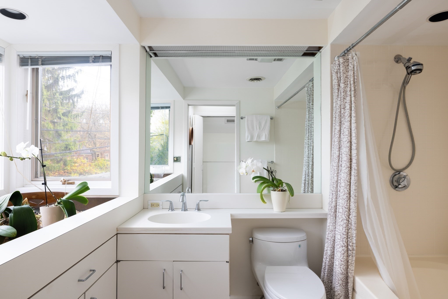
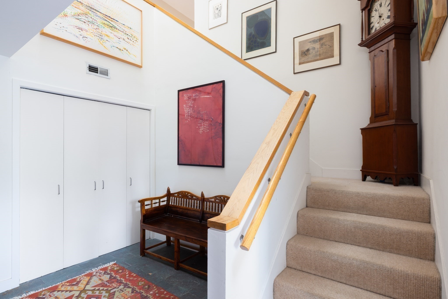
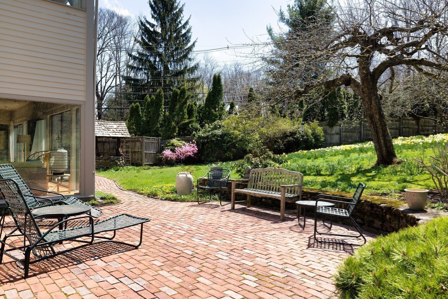
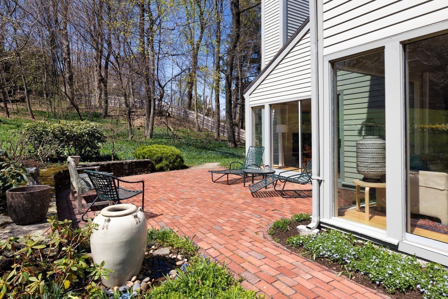
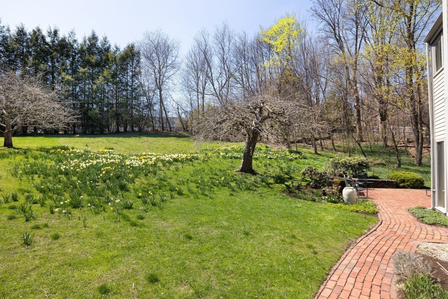
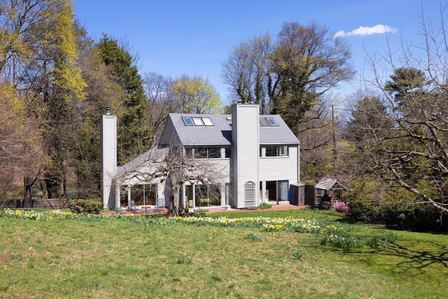
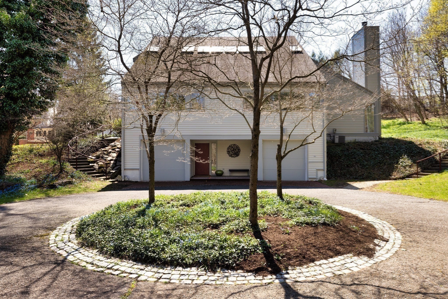
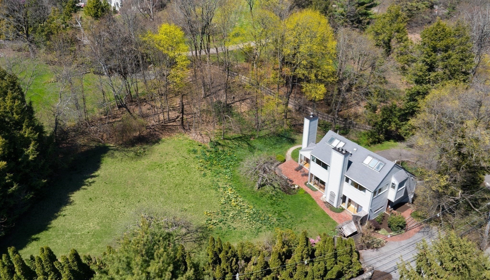
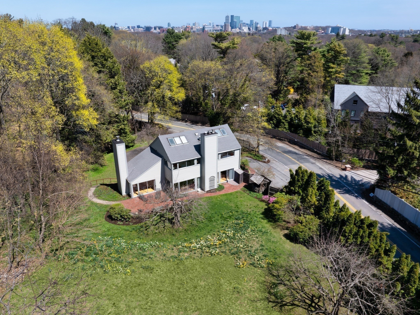
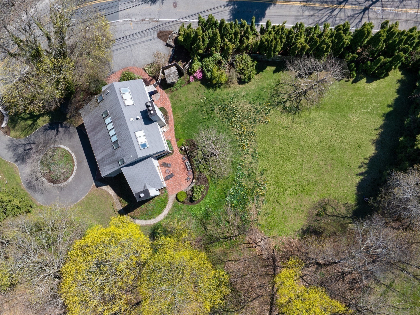
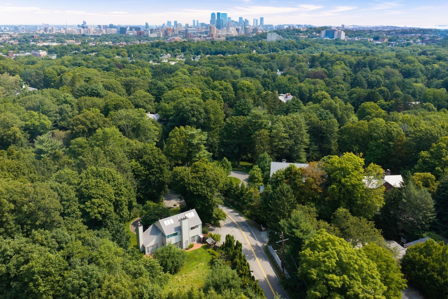
Aerial view of a white two-story house beside a broad lawn and dense trees. Open-plan dining area and hallway with hardwood floors, built-in shelves, and a bright living room beyond. Living room with a fireplace, broad garden-facing windows, and a cream sofa and lounge chairs. Living room with a cream sofa, green pillows, and built-in bookshelves framing a hallway. Living room with corner windows overlooking a daffodil-filled garden and brick patio. Living room with built-in shelving, striped armchairs, and a blue patterned rug. Dining room with a wooden table, green curved column, open kitchen, and fireplace Kitchen with white wood-trimmed cabinets, stainless appliances, and a sink beneath a wide window. Dining area with a long wood table, green chairs, and a bright lime-green curved wall. Bedroom with white bedding, blue carpet, and a large corner window overlooking trees. Bedroom with two twin beds, large windows, pale walls, and pink carpet. Dining room with a wooden table on a blue rug, curved green wall, and garden-facing windows. Bedroom with wraparound windows overlooking trees, white bedding, a coral throw, and large red wall art. Bright bathroom with a wood-trimmed vanity, mirrored cabinets, blue towels, and a potted orchid. Bedroom with a turquoise throw, two black armchairs, and a fireplace. Bedroom with a navy-covered bed beneath wide corner windows overlooking trees and evergreen shrubs. Bright bathroom with a wide window, white vanity, mirrored wall, and tiled shower with patterned curtain. Entry hall with carpeted stairs, a wooden bench, framed artwork, and a grandfather clock. Brick patio with outdoor seating beside a green, tree-lined yard. Brick patio with metal lounge chairs beside the house, surrounded by garden beds and trees. Backyard lawn with spring daffodils, mature trees, and a curved brick path to a patio. Rear of a white two-story house with skylights, twin chimneys, patio, and a flower-lined lawn. House exterior with a recessed entrance, broad driveway, and circular landscaped island edged in cobblestones. Aerial view of a modern white house beside a broad lawn and wooded grounds. Aerial view of a modern home amid spring greenery, with a city skyline beyond. Aerial view of a house with a broad lawn, brick patio, and circular driveway. Aerial view of a modern home among trees, with Boston skyline in the distance.

185 Warren Street

Set on .92AC in Brookline's Estate area, this 5BD, 3BA home was ahead of its time. Built in 1850 as the carriage barn of the Old Greenhill Estate, it was converted to a single-family and extensively reimagined with open living spaces, expansive glass, and a strong connection to the landscape. 2,834SF home enjoys southwest light throughout, with long sight lines to the outdoors & rooms that feel distinct yet flow naturally together. Oversized windows & glass doors open to backyard. Kitchen connects to the dining area w/ fireplace, while a family room with built-ins & a vaulted living room with 2nd fireplace offer flexible gathering spaces. 2 main-level bedrooms and a full bath add versatility. 2nd floor offers primary suite w/ treetop views and en-suite bath. 2 add'l bedrooms, full bath, and laundry complete 2nd floor. LL w/ mudroom, storage, & access to 2-car garage. Outside, mature trees, open lawns, seasonal gardens, and privacy create a rare setting just minutes from Boston.

$3,095,000