Hilary Maddox Team
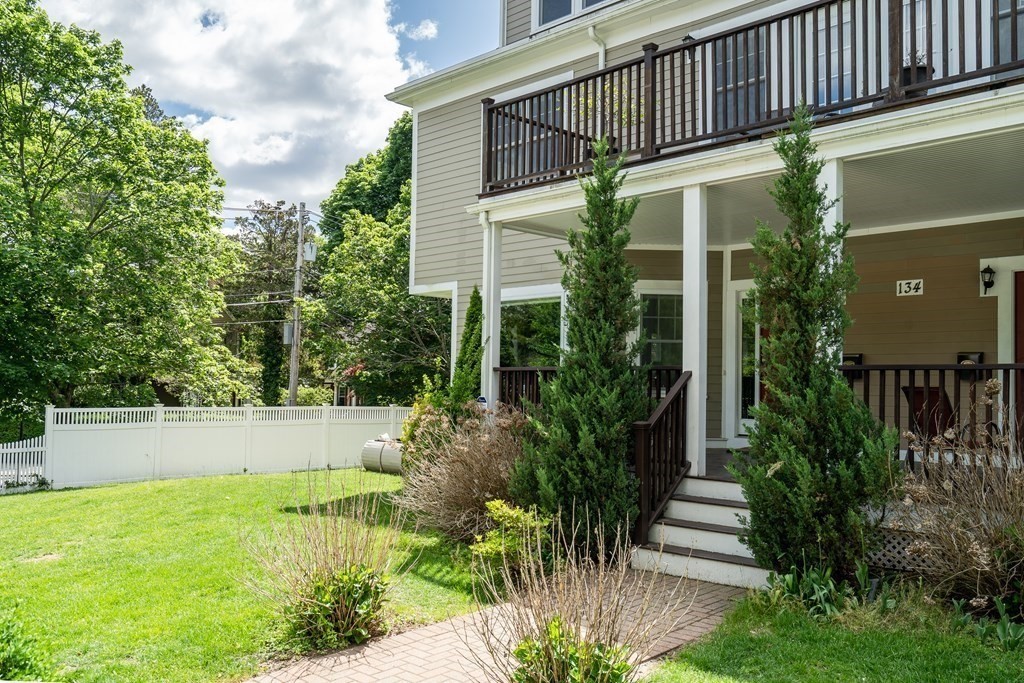
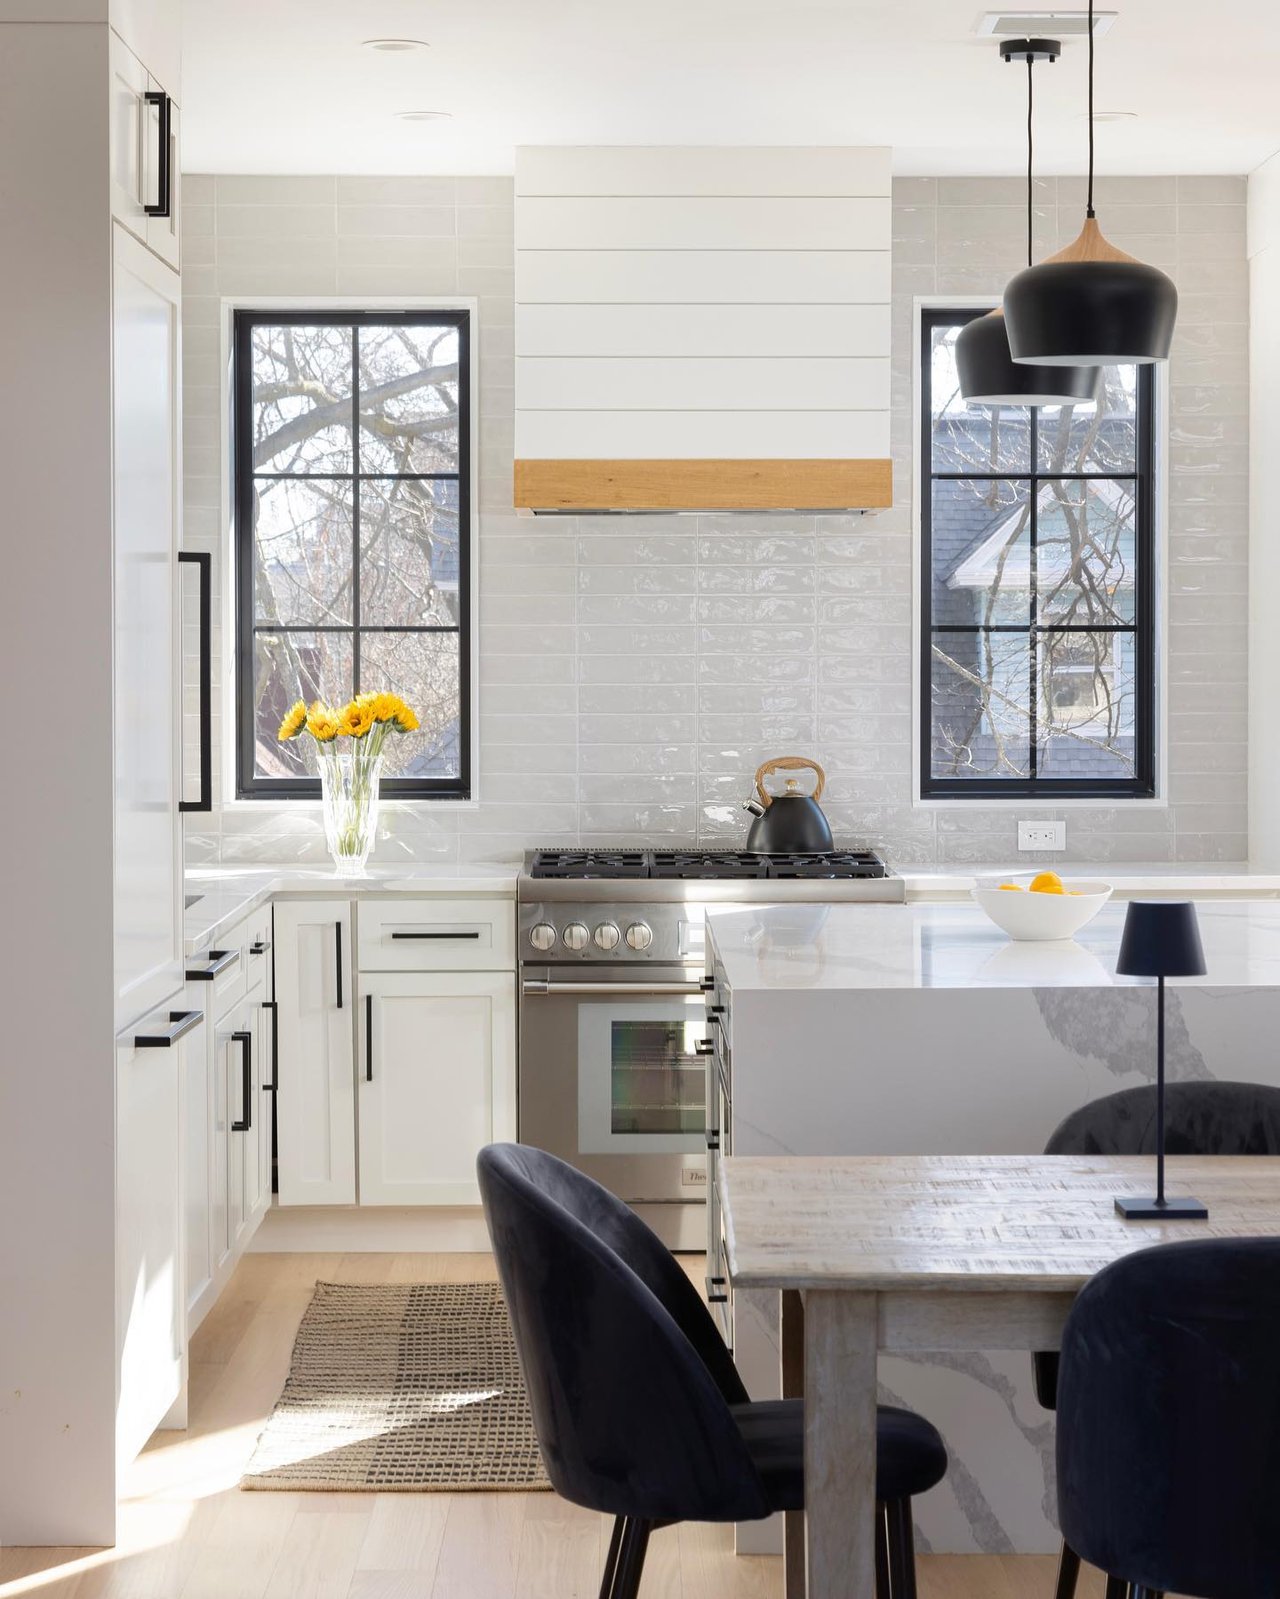
Multi-story home with beige siding, red brick, a balcony, and a white picket fence. Beige home with a second-floor balcony, covered porch, and white picket fence. Home exterior with a covered porch, upper balcony, brick walkway, green lawn, and white fence. Open-plan living room with fireplace and built-ins beside the dining area and kitchen. Living room with a beige sectional, piano, and fireplace beside large windows. Living room with a marble fireplace, white built-ins, upright piano, and patterned rug. Open-plan living room with light sectional sofas, patterned rug, and staircase beside the kitchen. Bright white kitchen with a large marble island, pendant lights, and stainless steel appliances. White kitchen with a large stone island, three bar stools, and hardwood floors. White kitchen with stainless appliances, a large stone island, and pendant lights. Bright white kitchen with a large stone island, pendant lights, and a dining area beside it. Open-plan dining and living area with white kitchen cabinetry, hardwood floors, and a staircase. Bathroom with mauve walls, a white sink and toilet, and a dark wood vanity. Entry hall with a dark wood staircase, polished floors, and glazed double doors. Living room with a gray sectional, patterned rug, and French doors leading to a balcony. Living room with a gray sectional and hardwood staircase with dark wood railings. Outdoor deck with two cushioned lounge chairs, potted plants, and leafy neighborhood views. Furnished bedroom with sage-green walls, hardwood floors, and sports posters above the bed. Bathroom with a glass-enclosed tiled shower, marble vanity, and open towel shelving. Bedroom with a white bed, lavender walls, three windows, and a colorful geometric rug. Bathroom with a white marble-look vanity, large mirror, and dark tiled shower reflected behind it. Home office with built-in bookshelves, a large oval window, desk, beige sofa, and patterned rug. Home office with built-in bookshelves, a window seat, and a desk beneath bright windows. Bedroom with a king bed, vaulted ceiling, dark accent wall, and window-side sitting area. Bedroom with vaulted ceiling, arched windows, hardwood floors, and a treadmill in the rear. Bathroom with a freestanding soaking tub, large window, tiled shower, and dark-wood vanity. Walk-in tiled shower with a built-in bench, dual showerheads, and a large window. Finished basement family room with beige carpet, a sofa, play table, and dining area. Furnished basement living area with dining table, compact kitchenette, and staircase. Kitchenette with light wood cabinets and black countertop beside a staircase. Bedroom with a dark wood bed, pale floral bedding, blue-gray walls, and two windows. Bathroom with a tiled glass shower, white toilet, and wood-front vanity with a stone countertop. Patio beside a brick house with wicker seating, a round table, and a fenced lawn. Backyard patio beside a red brick home, with cushioned seating overlooking a green lawn and white picket fence. Red-brick home with a wooden deck, outdoor seating, and a sunny lawn.

134 Salisbury Rd Unit: 1

$2,475,000 | 5 Beds | 5 Baths | 5,045 Sq. Ft.
 
5,000+ sq ft 5 bed, 4.5 bath in the heart of Brookline, this residence impresses with an open floor plan suitable for entertaining. First floor offers a chef's kitchen with Sub-Zero and Bosch appliances, a large eat-in island, and a spacious living/dining area which lead out to a stone patio. The second level features a family room leading out to a private deck and 2 large bedrooms and 2 bathrooms while the top floor boasts high ceilings with an office/library space and a spacious primary suite featuring a sitting area, 2 walk-in closets, and an ensuite bath. The finished lower level offers another entertainment space with a wet bar, a guest suite and full bath, multiple storage areas, as well as a private entrance. The lot also includes 2 deeded off-street parking spots and an exclusive use storage shed. Unbeatable location with easy access to C/D lines, Washington Square, Cleveland Circle, grocery stores, top-rated restaurants, shopping, and brand-new Driscoll School.

$2,475,000